655 Mays Road
655 Mays Road
655 Mays Road
655 Mays Road
655 Mays Road
655 Mays Road
655 Mays Road
655 Mays Road
655 Mays Road
655 Mays Road
655 Mays Road
655 Mays Road
655 Mays Road
655 Mays Road
655 Mays Road
655 Mays Road
655 Mays Road
655 Mays Road
655 Mays Road
655 Mays Road
655 Mays Road
655 Mays Road
655 Mays Road
655 Mays Road
655 Mays Road
655 Mays Road
655 Mays Road
655 Mays Road
655 Mays Road
655 Mays Road
655 Mays Road
655 Mays Road
655 Mays Road
655 Mays Road
655 Mays Road
655 Mays Road
655 Mays Road
655 Mays Road
655 Mays Road
655 Mays Road
655 Mays Road
655 Mays Road
655 Mays Road
655 Mays Road
655 Mays Road
655 Mays Road
655 Mays Road
655 Mays Road
655 Mays Road
655 Mays Road
SEE ALL PHOTOS
655 Mays Road
655 Mays Road
655 Mays Road
655 Mays Road
655 Mays Road
655 Mays Road
655 Mays Road
655 Mays Road
655 Mays Road
655 Mays Road
655 Mays Road
655 Mays Road
655 Mays Road
655 Mays Road
655 Mays Road
655 Mays Road
655 Mays Road
655 Mays Road
655 Mays Road
655 Mays Road
655 Mays Road
655 Mays Road
655 Mays Road
655 Mays Road
655 Mays Road
655 Mays Road
655 Mays Road
655 Mays Road
655 Mays Road
655 Mays Road
655 Mays Road
655 Mays Road
655 Mays Road
655 Mays Road
655 Mays Road
655 Mays Road
655 Mays Road
655 Mays Road
655 Mays Road
655 Mays Road
655 Mays Road
655 Mays Road
655 Mays Road
655 Mays Road
655 Mays Road
655 Mays Road
655 Mays Road
655 Mays Road
655 Mays Road
655 Mays Road
For Sale

655 Mays Road

655 Mays Road, Stockbridge, GA 30281

$669,000
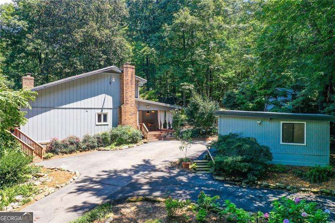
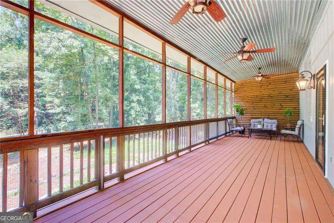
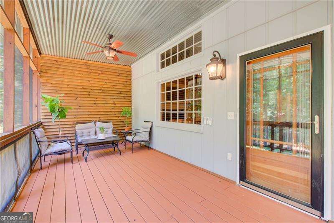
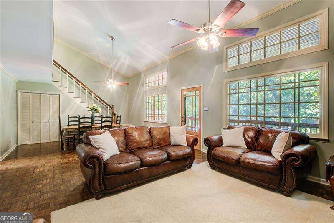
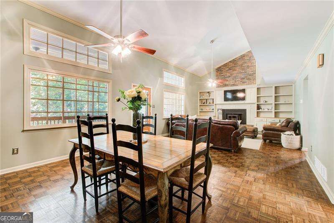
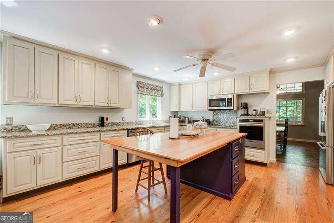
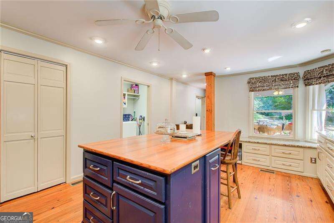
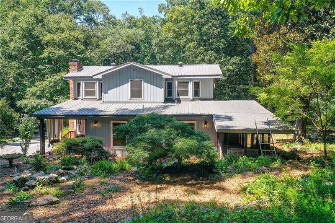
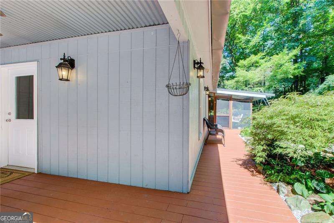
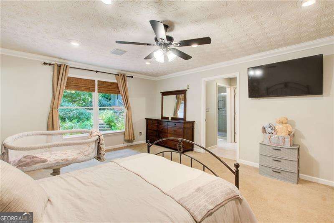
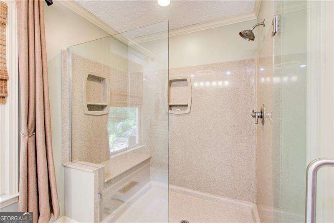
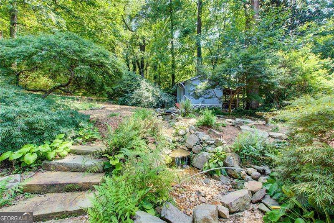
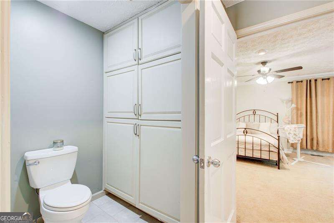
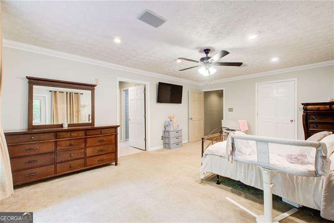
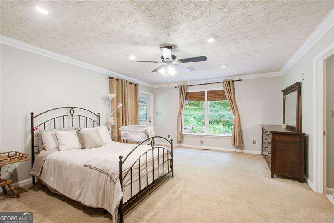
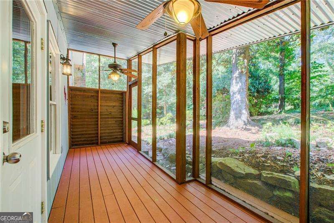
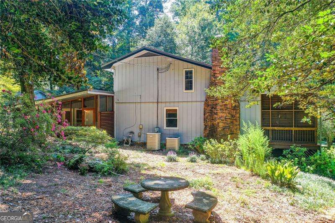
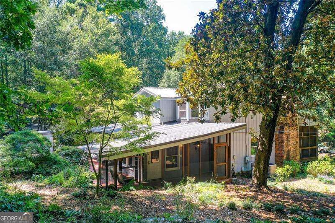
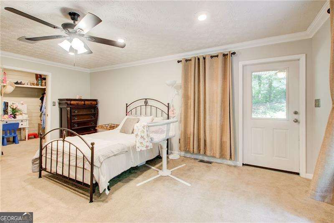
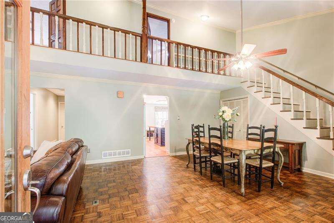
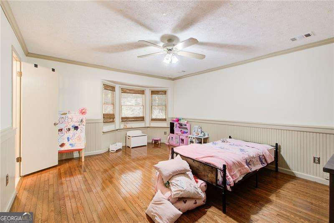
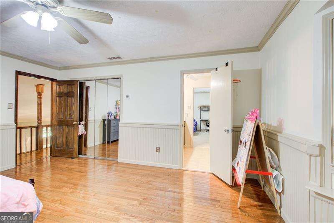
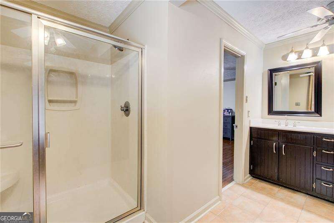
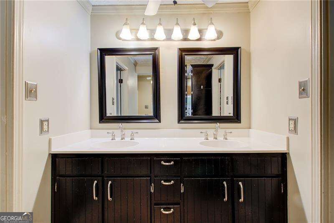
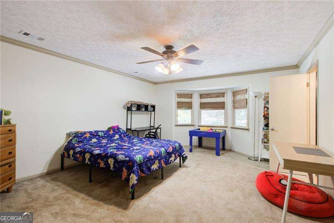
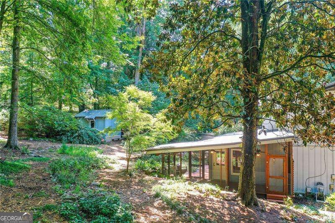
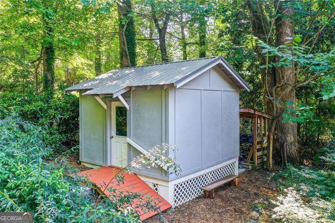
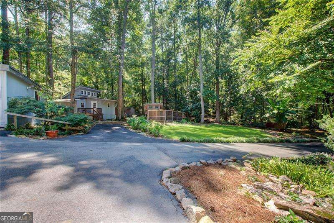
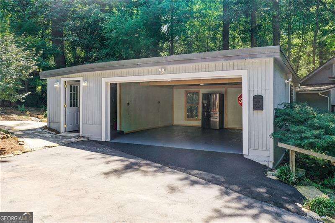
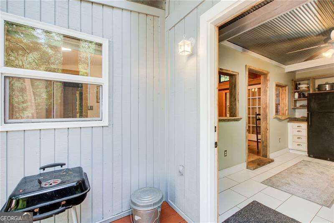
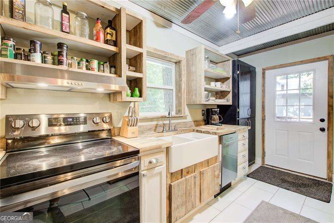
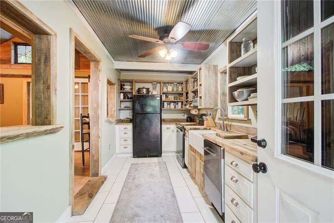
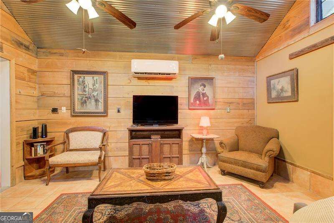
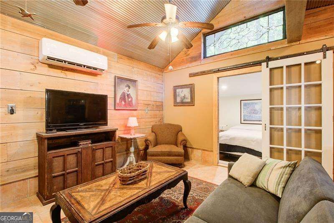
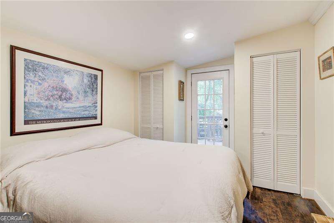
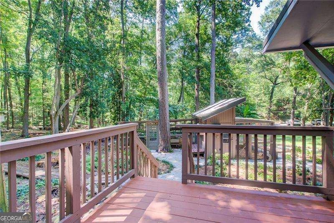
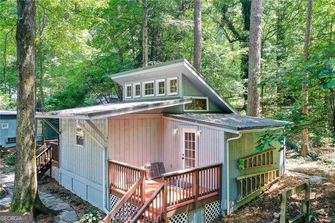
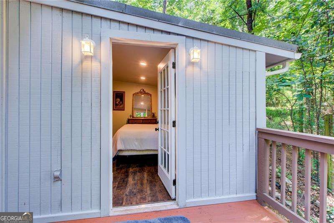
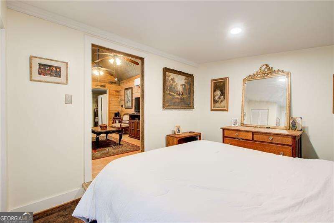
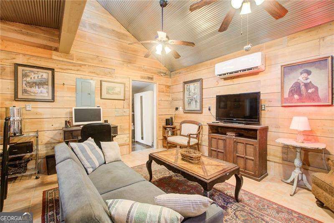
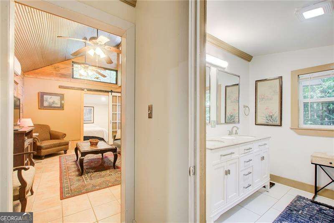
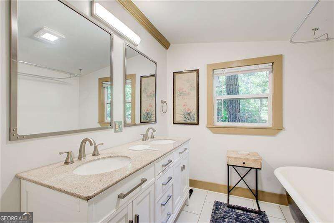
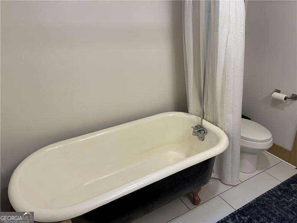
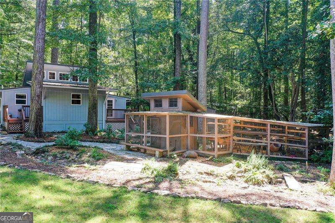
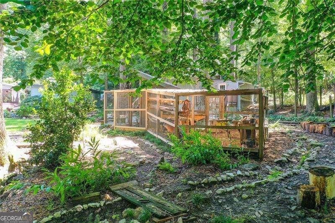
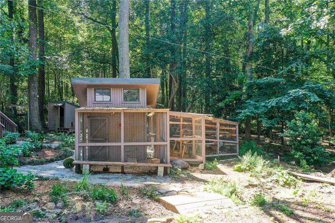
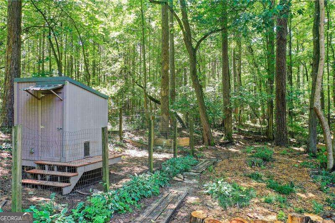
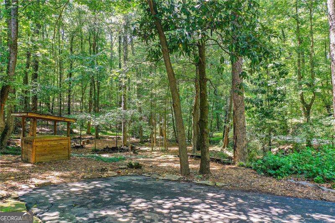
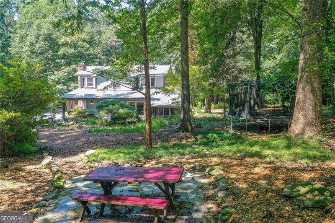
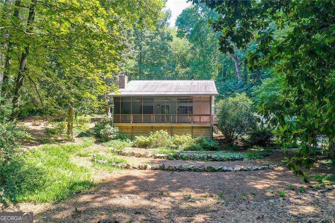
Nestled in the tranquil, wooded passage through private acreages that is mays Road is the gem at "655" where passerby's slow to a crawl to admire views at every angle of this special property. Now though, rather thatn driving by , the opportunity is there for you to turn in, pass the wrought iron gates and call thisamazing property your home. Six amazing custom buildings on nearly 3 breathtaking acres of picturesque hardscaped trails, walkways, and paths, with an abundant mix of tamed forest premium mature trees and shrubs, and a gloriously owverwelming number of flowering perennials. The 2526 sqft 3/3 vaulted ceiling Craftsman style main house, is wide open, spacious and flooded with natural light. The grand living/dining area is overlooked by the second floor balcony, with a stairway one one end and on the other, a wood burning brick fireplace surrounded by classic built in shelves with lower cabinets. Pass from the great room to the full-length screened-in porch thruough the front door, where, from what you see there, you might forget that your are not in the mountains of North Georgia. Enter the large, beautiful kitchen from the great room or from the covered wrap a round deck at the side of the home. Granite countertops accent painted custom cabinets. Heart of Pine floors and matching Heart of Pine Island top add a wonderful country aesthetic, through, nothing tops the sitting space in the bay window for friends and family to hang out with the chef of the house, except perhaps the huge walkin pantry and laundry room! At the rear of the main lavel is the palatial master suite,with a spacious walk-in closet and master bath that includes a large shower and double vanity, private water closet, and custom built in cabinets. Exit to a private screened-in porch with swing. Cute guest bathroom, also on the main level with soaking tub. The upstairs fatures two large bedrooms, both with bay windows and a shared large bathroom with a double vanity and storage cabinet. A few steps from the back deck is the 2 car garage with extra space for a shop, office or homeschooling classroom. Take the driveway or the flagstone walkway to the cozy, yet spacious and comfortable guest house. Matching decks off kitchen and bedroom, W/D hook- up, claw tub, cedar plank walls, vaulted living room, custom cabinets and countertops. Outside the guest house take the path to the custom built chicken coop and goat pen. There is a workshop customized to look like the main house.

4
beds

4
baths

3,766 Sq.Ft. LIVING AREA

2.76 Acres lot

image

Schedule a Showing

I would love to show you my beautiful property. Please select your preferred date and time below. An agent will be in touch shortly to confirm your appointment.

Schedule a Showing

I would love to show you my beautiful property. Please select your preferred date and time below. I will be in touch shortly to confirm your appointment.
Thank you for your interest in 655 Mays Road, Stockbridge, GA 30281. We are reviewing your request and will be in touch shortly!
Ro Preisinger

Ro Preisinger

Features & Amenities

Interior

  • total bedrooms4
  • Total bathrooms4
  • full bathrooms4
  • Laundry room In Kitchen
  • Flooring Hardwood, Other
  • Fireplace Masonry
  • APPLIANCES Dishwasher, Microwave, Refrigerator
  • other interior Features Master On Main Level, Walk-In Closet(s)

Area & Lot

  • Status For Sale
  • Living Area3,766 Sq.Ft.
  • Total Area3,766 Sq.Ft.
  • Lot Area2.76 Acres
  • MLS® ID10829447
  • TypeResidential
  • YEAR BUILT1972
  • Architecture StylesRustic
  • Elementary SchoolCotton Indian
  • Middle SchoolStockbridge
  • High SchoolStockbridge

Exterior

  • STORIES2
  • water SourcePublic
  • utilitiesCable Available, Electricity Available, Water Available
  • roofMetal
  • lot featuresLevel
  • parkingGarage, Storage, Detached, Parking Pad, Kitchen Level, Garage Door Opener, Side/Rear Entrance
  • HEAT TYPECentral, Zoned
  • AIR CONDITIONINGCentral Air, Zoned
  • sewerSeptic Tank
  • security FeaturesSmoke Detector(s)
  • other exterior FeaturesGarden

Financial

  • Sales Price$669,000
  • Real Estate Tax $4,654/yr

Mortgage Calculator

Estimate your monthly mortgage payment, including the principal and interest, property taxes, and HOA. Adjust the values to generate a more accurate rate.
All estimates are provided for informational purposes only. Actual amounts may vary.
$0,000 Your Payment 20 15 65
$0,000 Your Payment

Work With Ro

She offers the highest level of expertise, service, and integrity. Ro Preisinger is the leading real estate agent in Atlanta and has helped hundreds of buyers find their dream homes in Georgia. Contact her today to start your home searching journey!

Follow Me on Instagram