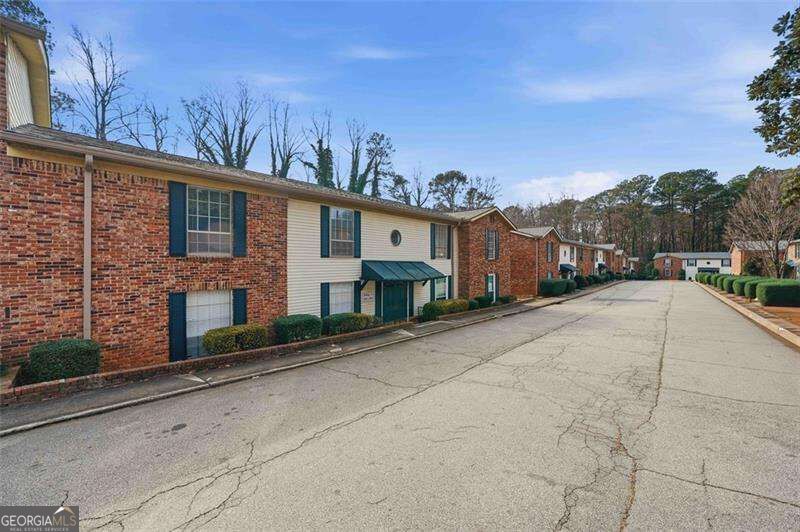


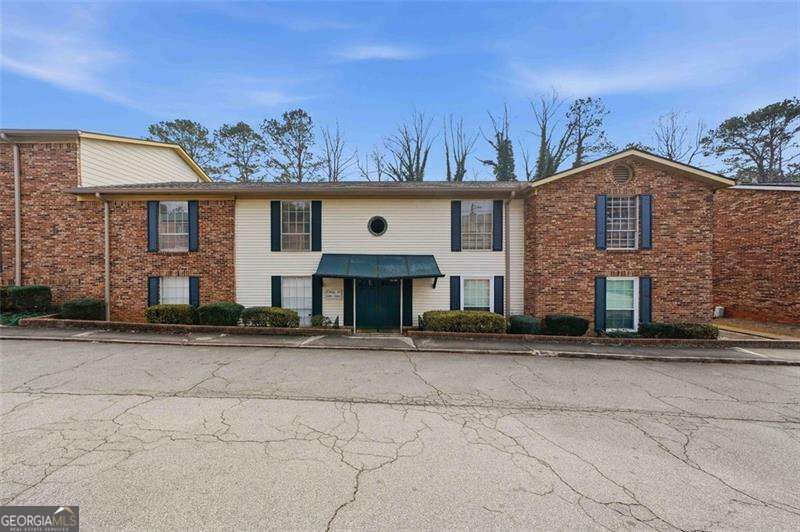
Two-story brick and siding residences line a paved street.
Charleston Square community entrance sign beside brick residential buildings.
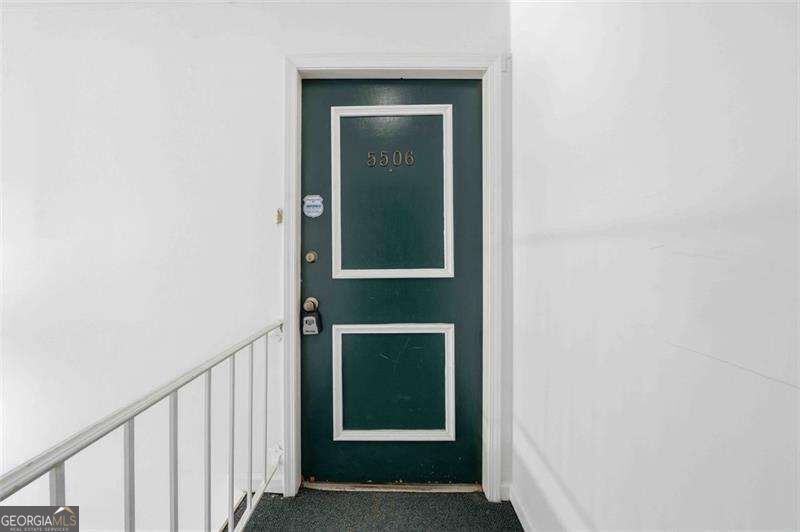
Entry landing with a dark green front door marked 5506 and a metal stair railing.
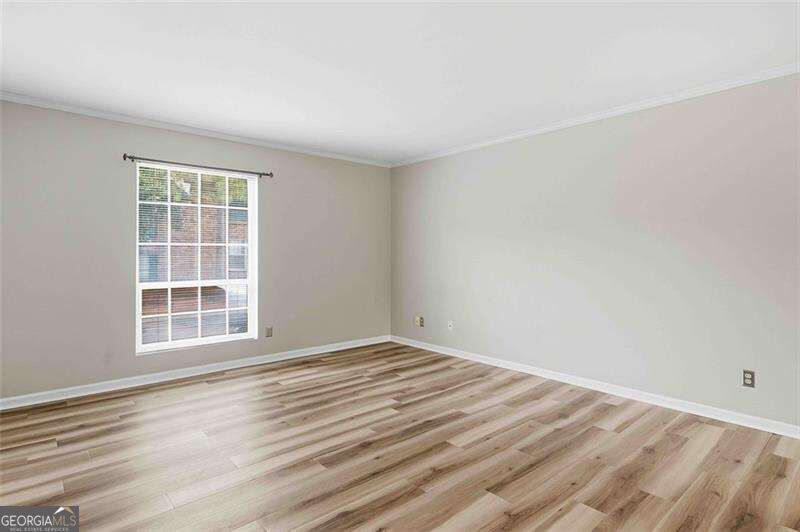
Empty room with wide-plank wood flooring and a white-trimmed window.
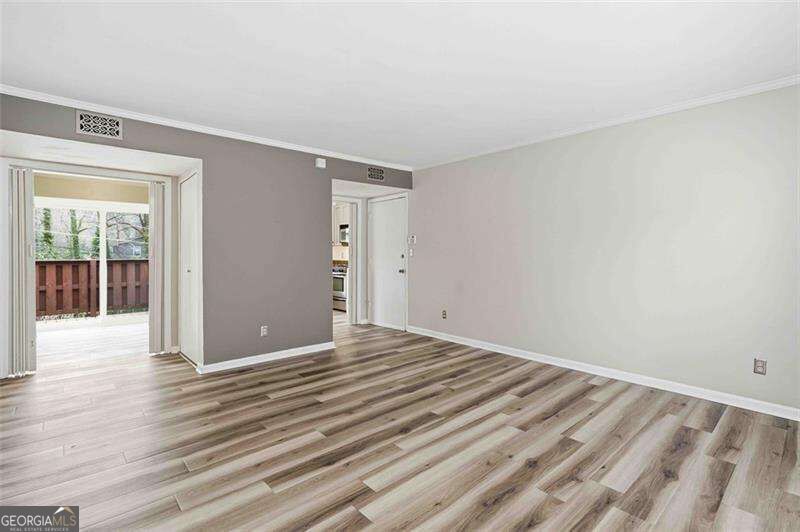
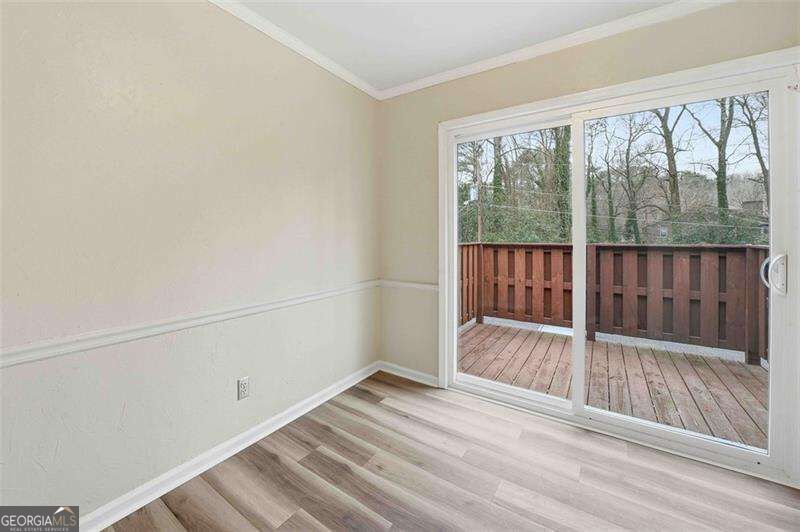
Vacant room with wood-look flooring and a sliding glass door opening to a deck.
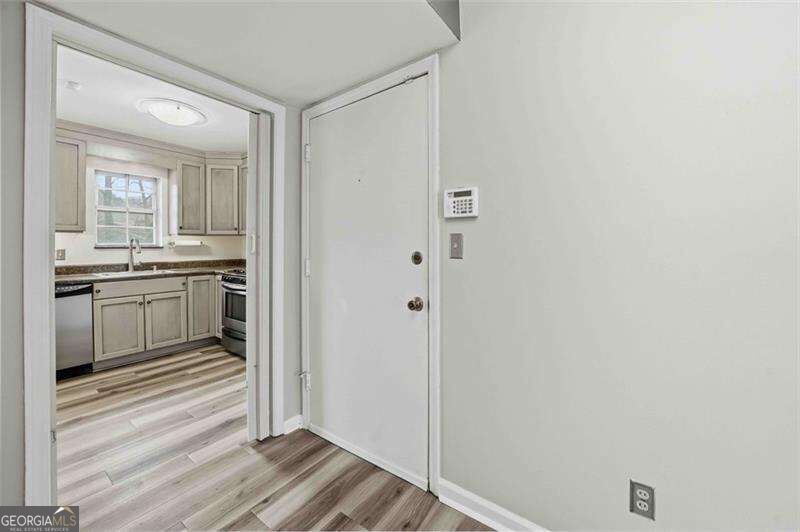
Entryway opening to a kitchen with gray cabinets, stainless steel appliances, and wood-look flooring.
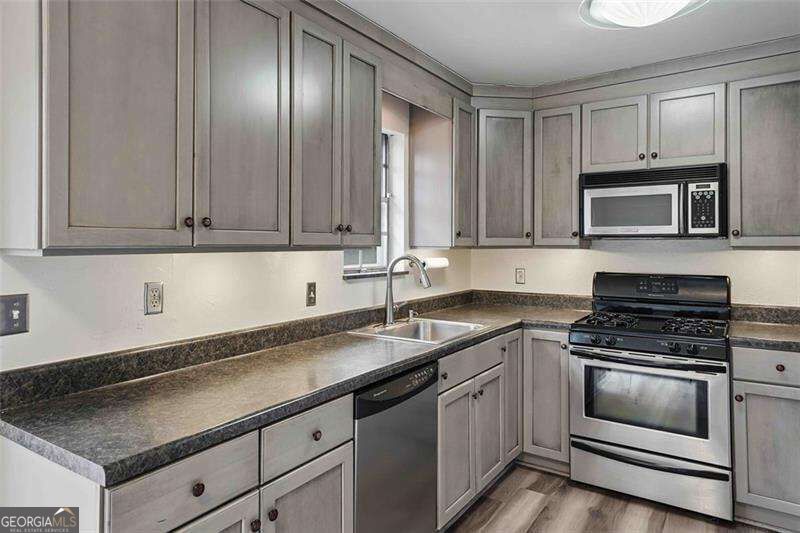
Kitchen with gray cabinets, dark countertops, and stainless steel appliances.
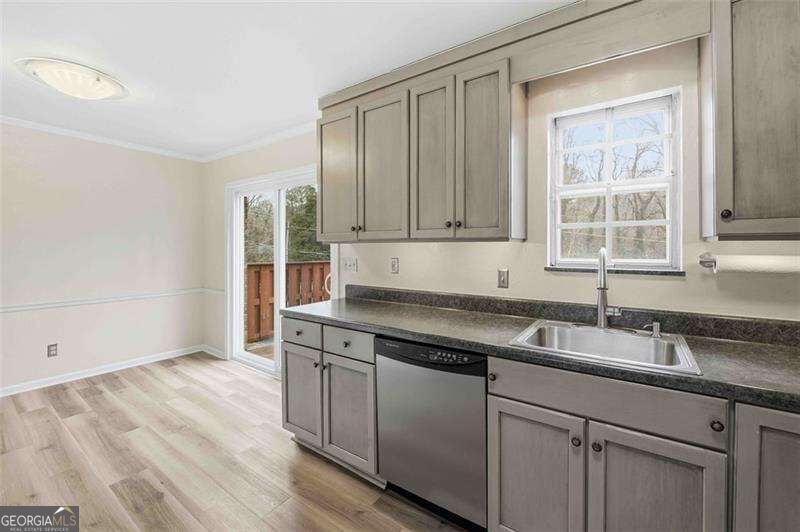
Kitchen with gray cabinets, dark countertops, and a stainless sink beneath a window.
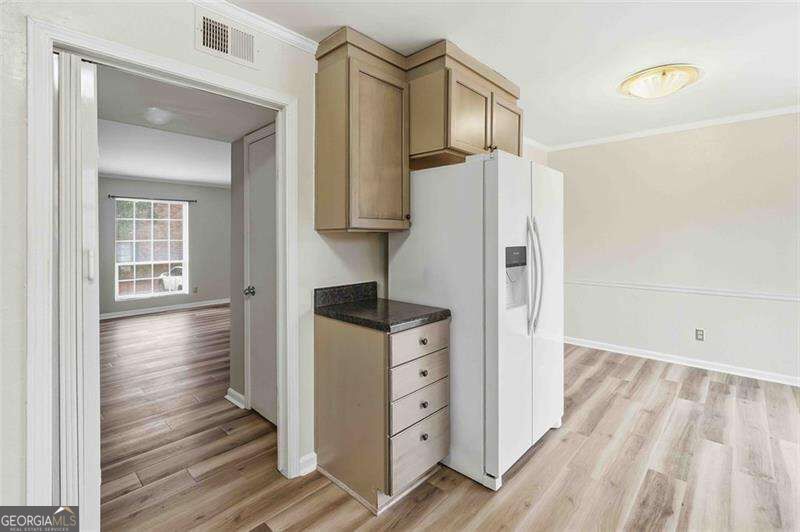
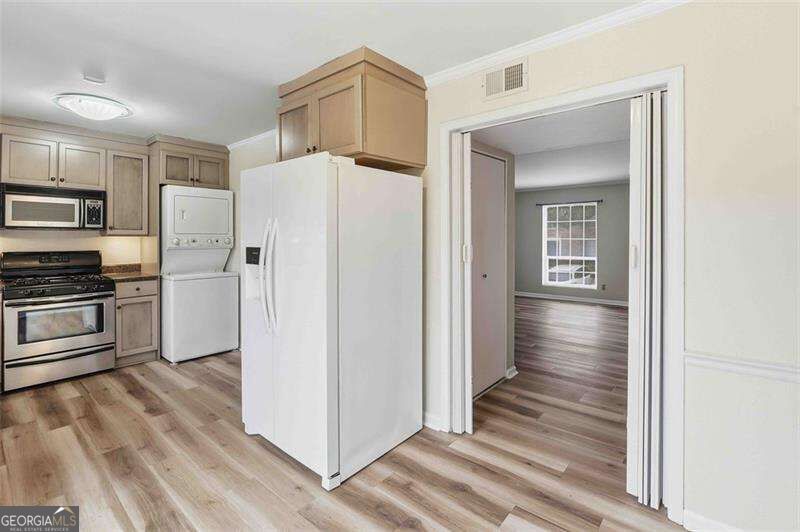
Kitchen with light wood cabinets and white refrigerator beside an open doorway to a bright, unfurnished room.
Kitchen with light wood cabinets, white appliances, and wood-look flooring; doorway opens to a room with a window.
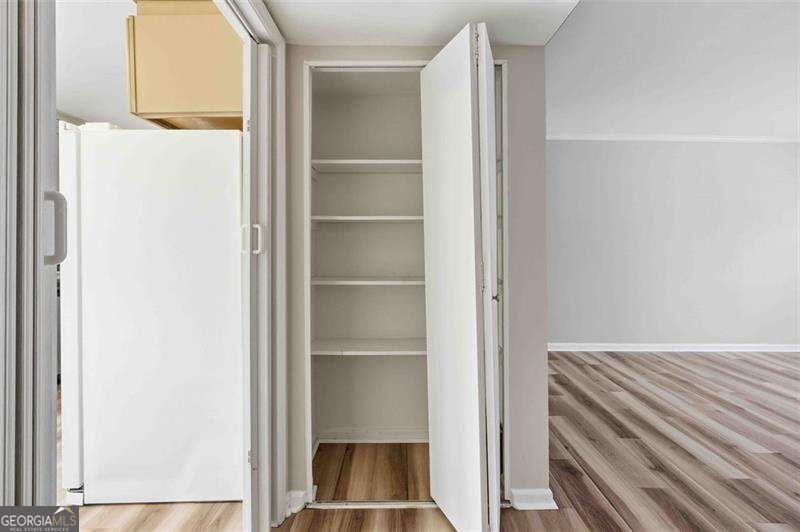
Open closet with built-in shelves beside a room with wood-look flooring.
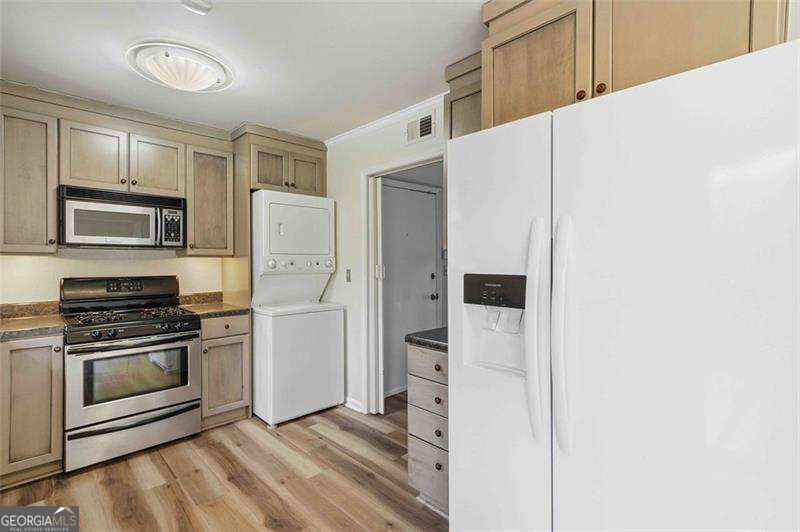
Kitchen with light wood cabinets, stainless-steel range, white refrigerator, and stacked washer and dryer.
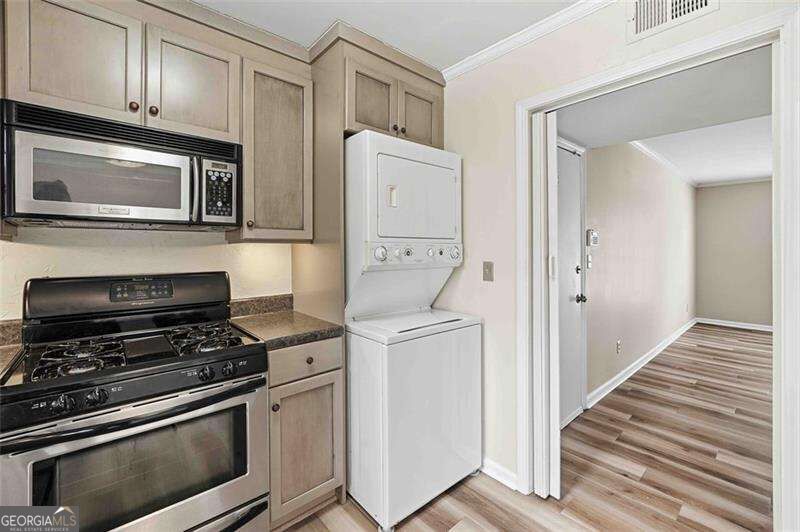
Kitchen with a gas range, microwave, and stacked washer and dryer beside an open doorway.
Empty room with wood-look flooring and sliding glass doors opening onto a wooden deck.
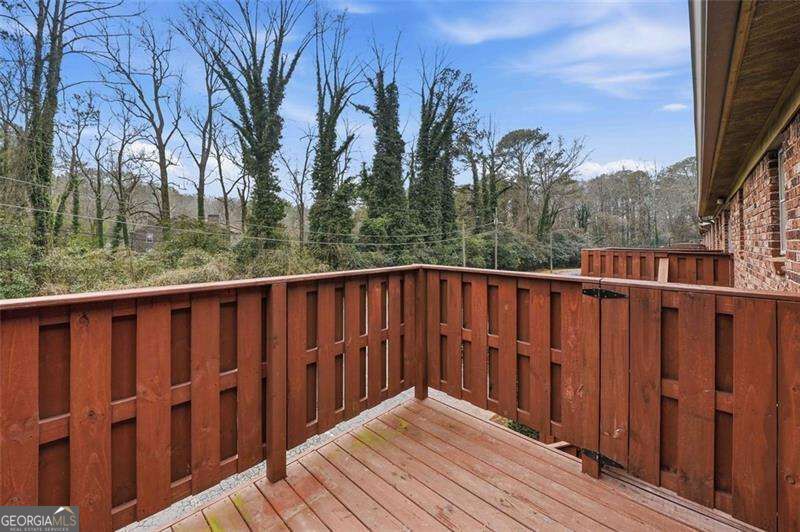
Wooden deck overlooking leafless trees, with brick siding along one side.
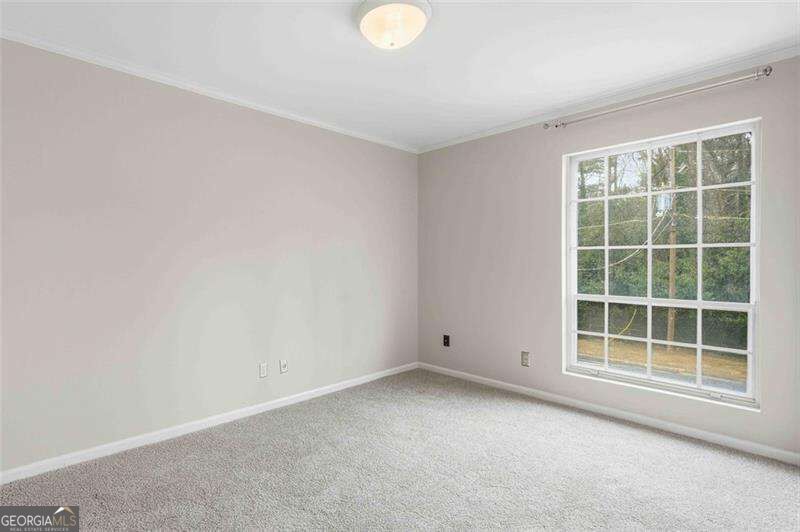
Empty bedroom with light gray carpet and a large window overlooking trees.
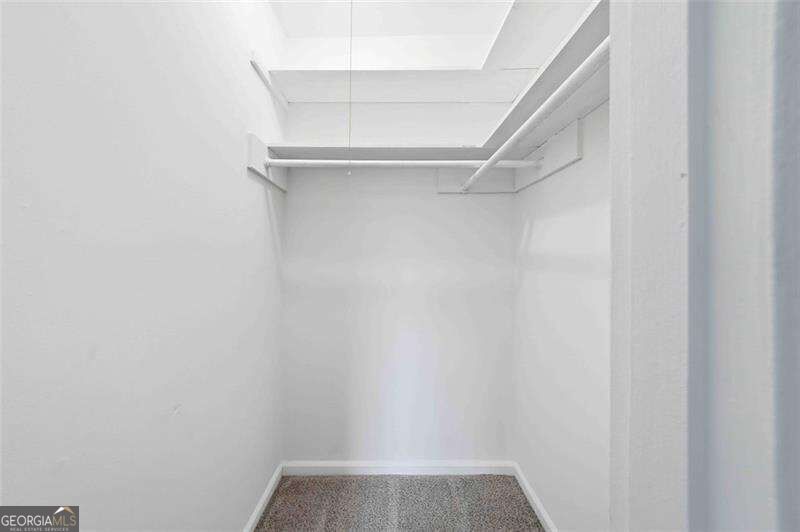
Empty white walk-in closet with overhead shelves, hanging rods, and gray carpet.
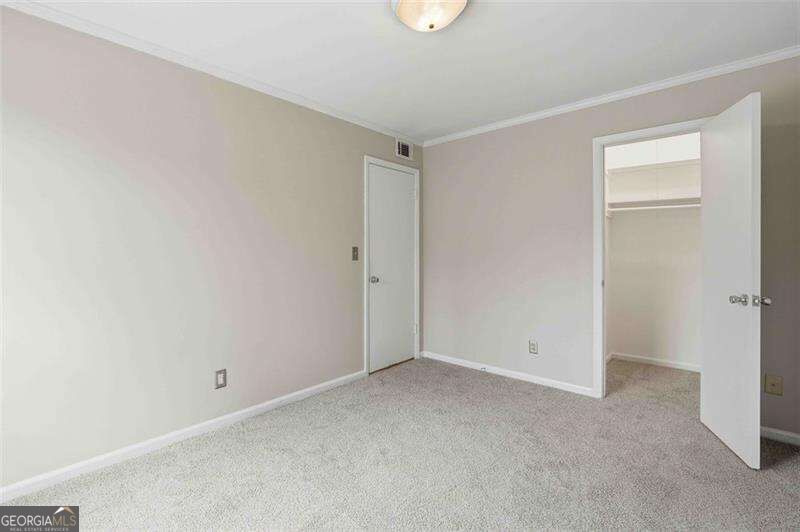
Empty bedroom with light gray carpet and an open closet.
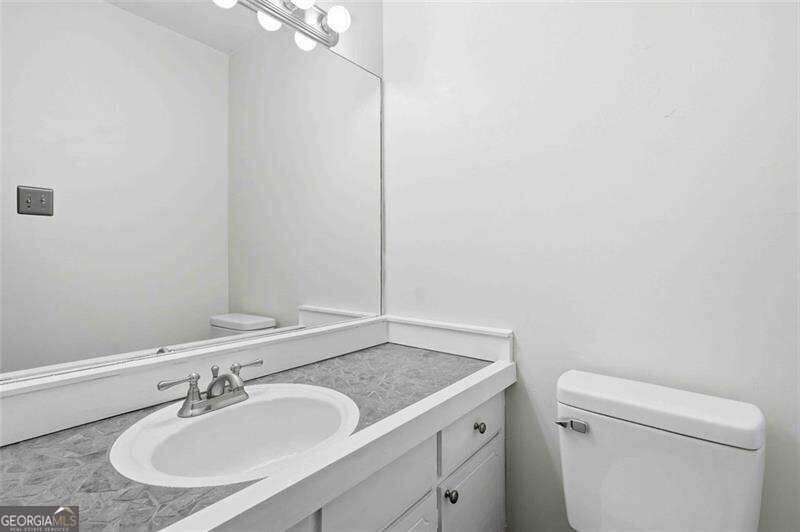
Bathroom with a white vanity, oval sink, large mirror, and toilet.
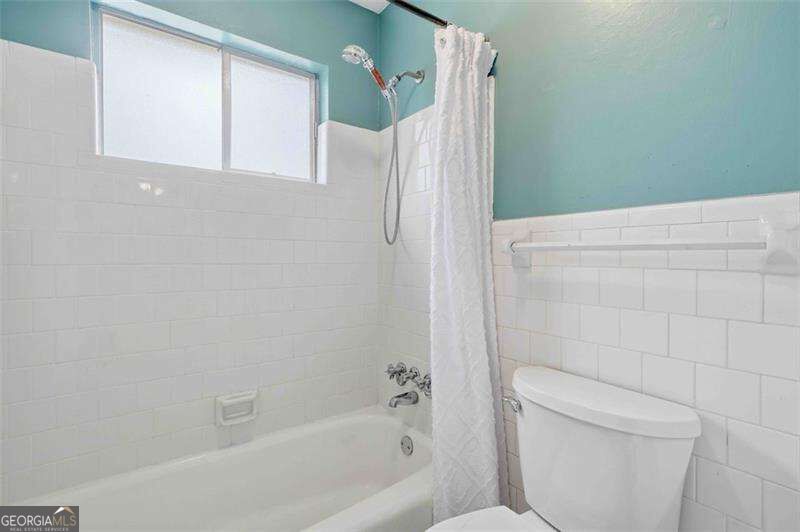
Bathroom with a white bathtub, shower curtain, toilet, and teal walls above white tile.
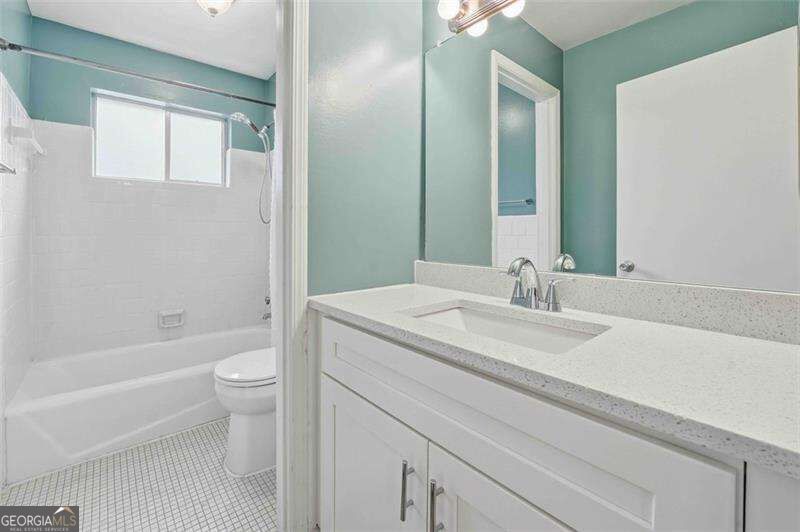
Bathroom with teal walls, a white tub and shower, and a long vanity with a speckled countertop.
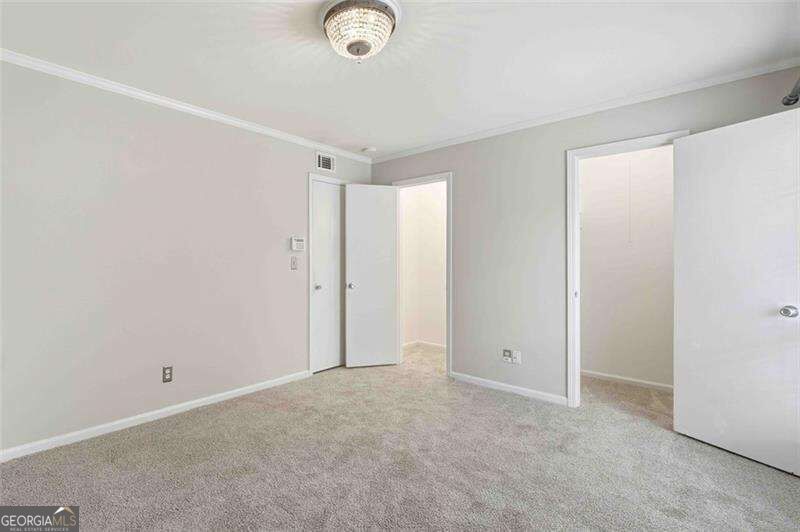
Empty bedroom with beige carpet, gray walls, and two open doorways.
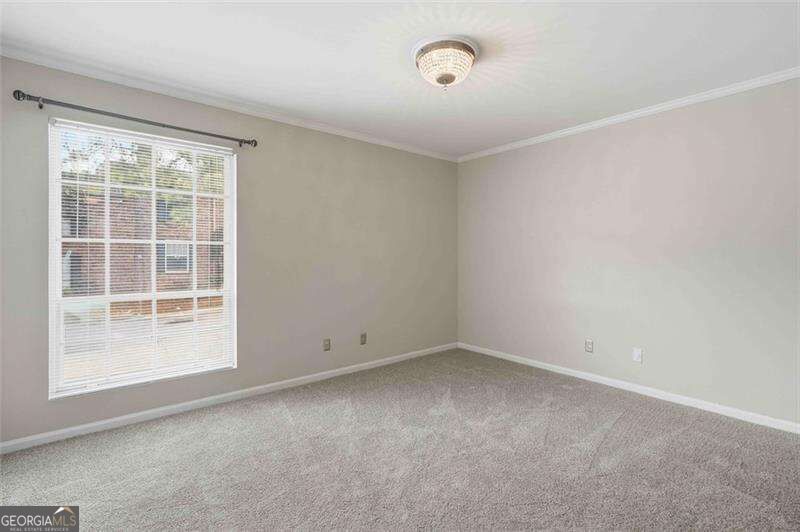
Empty carpeted room with a large window and ceiling light.
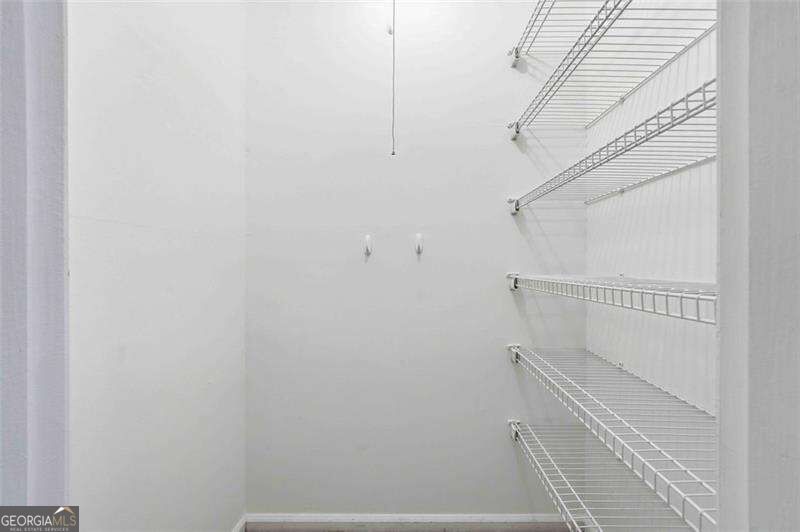
Empty walk-in closet with white wire shelving along one wall.
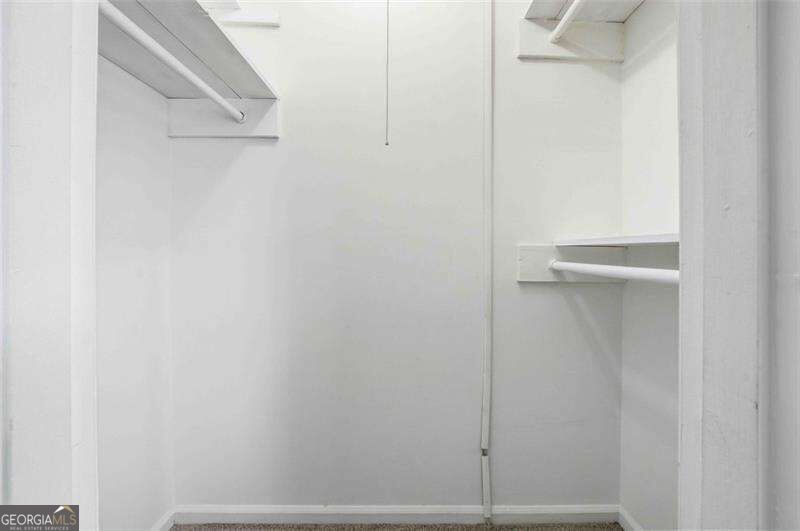
Empty walk-in closet with white shelving and hanging rods on both sides.
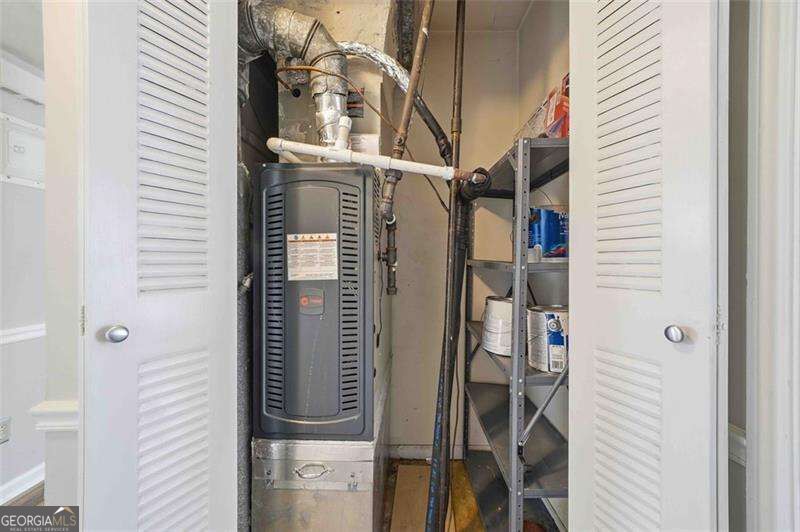
Utility closet with an HVAC unit, exposed ductwork, and metal supply shelving.
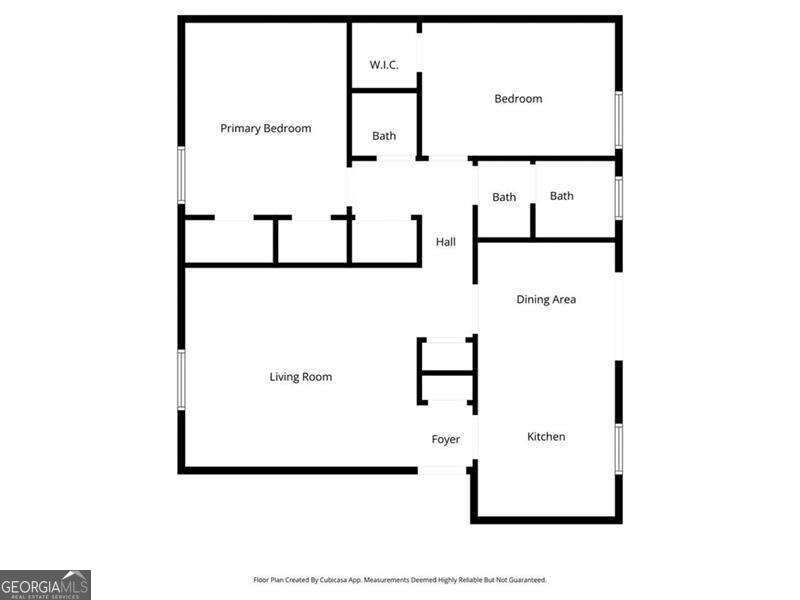
Floor plan showing two bedrooms, three baths, living room, dining area, kitchen, foyer, and hall.
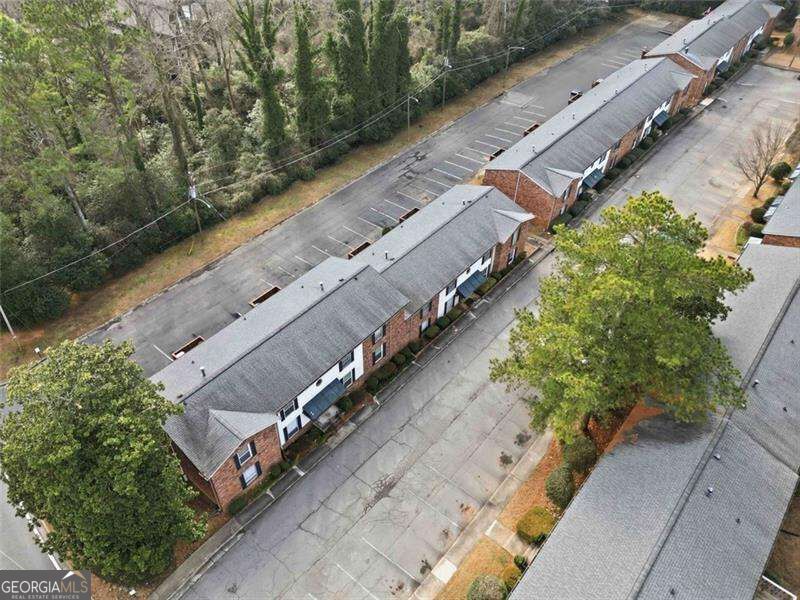
Attached residences with brick facades and gray roofs beside parking areas and mature trees.
Aerial view of a brick residential complex with balconies and a large parking lot.
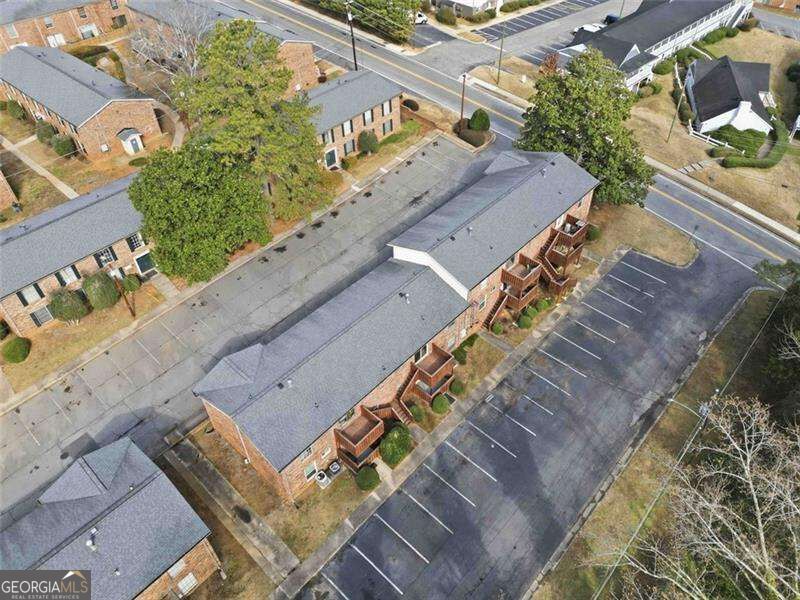
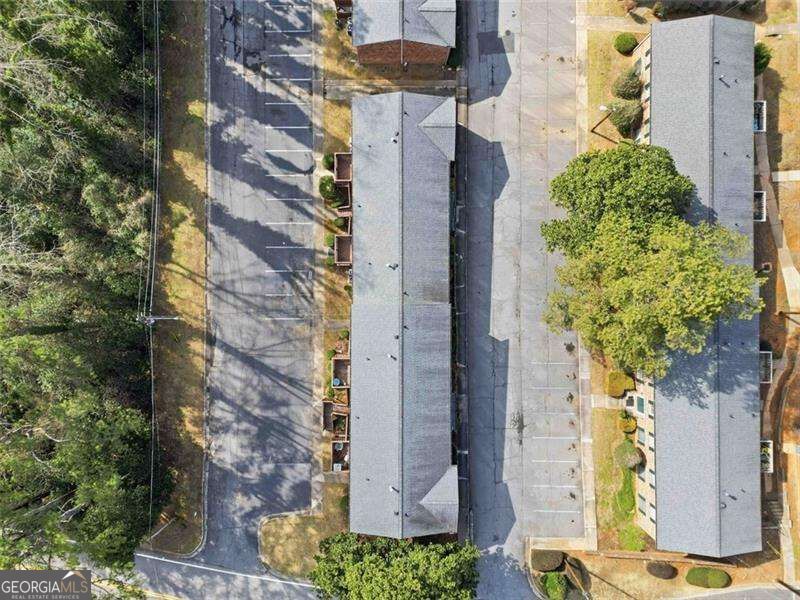
Aerial view of two residential buildings and a parking lot surrounded by mature trees.
Aerial view of a large complex with a parking deck and outdoor swimming pool.
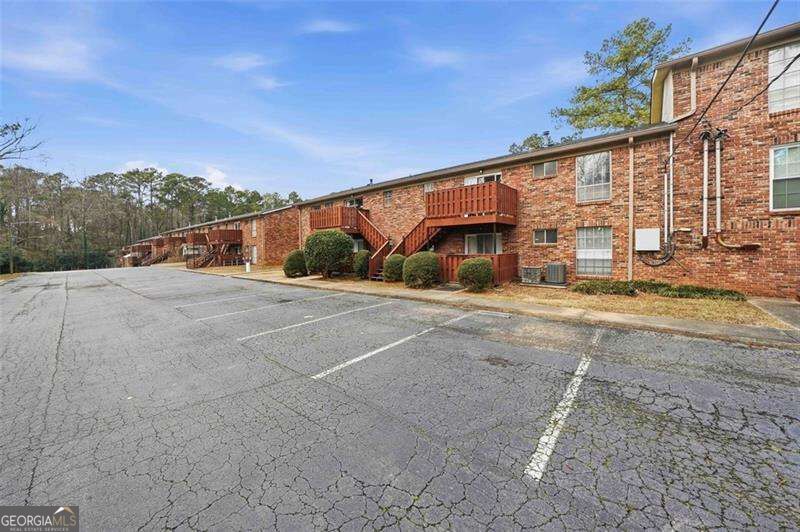
Brick residential building with wooden decks and stairs beside a parking lot.
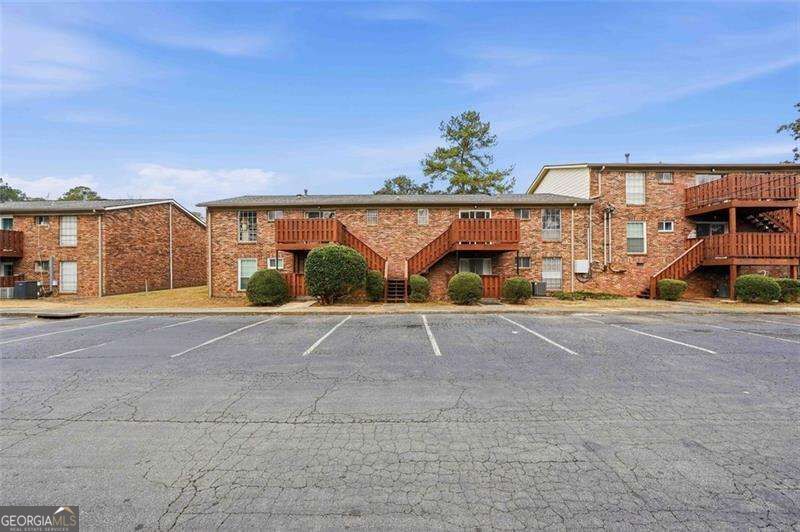
Two-story brick apartment building with wooden balconies and exterior staircases behind a parking lot.
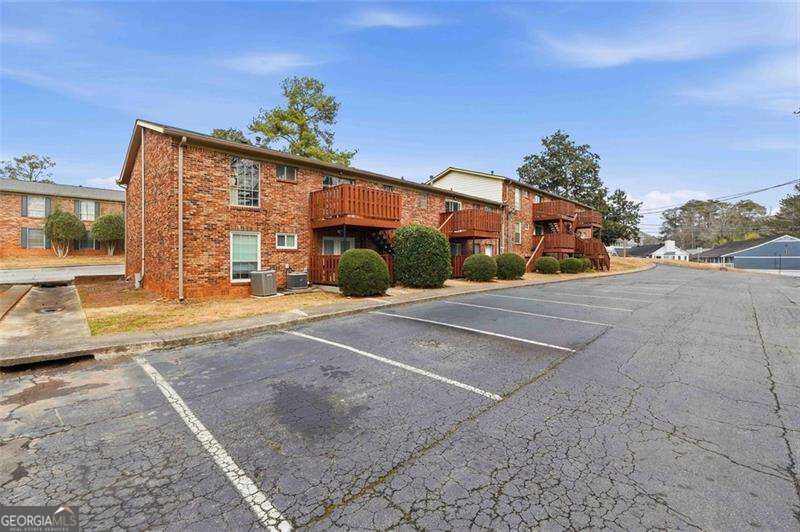
Two-story brick apartment building with wooden balconies and a parking lot in front.
Two-story brick residential building with a light-sided central section and covered entrance.
SEE ALL PHOTOS
Two-story brick and siding residences line a paved street.
Charleston Square community entrance sign beside brick residential buildings.
Entry landing with a dark green front door marked 5506 and a metal stair railing.
Empty room with wide-plank wood flooring and a white-trimmed window.
Vacant room with wood-look flooring and a sliding glass door opening to a deck.
Entryway opening to a kitchen with gray cabinets, stainless steel appliances, and wood-look flooring.
Kitchen with gray cabinets, dark countertops, and stainless steel appliances.
Kitchen with gray cabinets, dark countertops, and a stainless sink beneath a window.
Kitchen with light wood cabinets and white refrigerator beside an open doorway to a bright, unfurnished room.
Kitchen with light wood cabinets, white appliances, and wood-look flooring; doorway opens to a room with a window.
Open closet with built-in shelves beside a room with wood-look flooring.
Kitchen with light wood cabinets, stainless-steel range, white refrigerator, and stacked washer and dryer.
Kitchen with a gas range, microwave, and stacked washer and dryer beside an open doorway.
Empty room with wood-look flooring and sliding glass doors opening onto a wooden deck.
Wooden deck overlooking leafless trees, with brick siding along one side.
Empty bedroom with light gray carpet and a large window overlooking trees.
Empty white walk-in closet with overhead shelves, hanging rods, and gray carpet.
Empty bedroom with light gray carpet and an open closet.
Bathroom with a white vanity, oval sink, large mirror, and toilet.
Bathroom with a white bathtub, shower curtain, toilet, and teal walls above white tile.
Bathroom with teal walls, a white tub and shower, and a long vanity with a speckled countertop.
Empty bedroom with beige carpet, gray walls, and two open doorways.
Empty carpeted room with a large window and ceiling light.
Empty walk-in closet with white wire shelving along one wall.
Empty walk-in closet with white shelving and hanging rods on both sides.
Utility closet with an HVAC unit, exposed ductwork, and metal supply shelving.
Floor plan showing two bedrooms, three baths, living room, dining area, kitchen, foyer, and hall.
Attached residences with brick facades and gray roofs beside parking areas and mature trees.
Aerial view of a brick residential complex with balconies and a large parking lot.
Aerial view of two residential buildings and a parking lot surrounded by mature trees.
Aerial view of a large complex with a parking deck and outdoor swimming pool.
Brick residential building with wooden decks and stairs beside a parking lot.
Two-story brick apartment building with wooden balconies and exterior staircases behind a parking lot.
Two-story brick apartment building with wooden balconies and a parking lot in front.
Two-story brick residential building with a light-sided central section and covered entrance.
For Sale

5506 Kingsport Drive

5506 Kingsport Drive, Atlanta, GA 30342

$184,900
MOVE IN READY! BUY WITH ONE OF THE MANY ZERO DOWNPAYMENT OPPORTUNITIES. WHY RENT WHEN YOU CAN OWN FOR LESS PER MONTH THAN THE GOING SANDY SPRINGS 2 BEDROOM RENTS. Upgraded the kitchen and bath cabinetry. LVP flooring in the living, dining, kitchen and hallway. New carpet and pad in the 2 bedrooms. Excellent location just inside 285 near the Prodo. Easy access to 285 or 400! HVAC is 4 years old. Gracious oversized bedrooms. The Primary has 2 closets and the 2nd a single walk-in. Fresh paint. New Patio door to the deck that looks over the wooded buffer area. Neighborhood has a low HOA of $330 a month and that includes water/sewer and trash. Parking is available in the front or the back. You can be walking in the door to Target in less than 5 mins. The City of Sandy Springs has a wonderful green with free summer concerts. There are too many restaurants to name. 10 mins south is Chastain Park featuring golf, swimming, tennis and youth ball fields. This home is a must see!

2
beds

2
baths

1,072 Sq.Ft. LIVING AREA

1,089 Sq.Ft. lot

Charleston Square community entrance sign beside brick residential buildings.

Schedule a Showing

I would love to show you my beautiful property. Please select your preferred date and time below. An agent will be in touch shortly to confirm your appointment.

Schedule a Showing

I would love to show you my beautiful property. Please select your preferred date and time below. I will be in touch shortly to confirm your appointment.
Thank you for your interest in 5506 Kingsport Drive, Atlanta, GA 30342. We are reviewing your request and will be in touch shortly!
Ro Preisinger

Ro Preisinger

Features & Amenities

Interior

  • total bedrooms2
  • Total bathrooms2
  • full bathroom1
  • half bathroom1
  • Laundry room In Kitchen
  • Flooring Carpet, Tile, Vinyl
  • APPLIANCES Dishwasher, Disposal, Dryer, Microwave, Refrigerator, Washer
  • other interior Features Master On Main Level, Walk-In Closet(s)

Area & Lot

  • Status For Sale
  • Living Area1,072 Sq.Ft.
  • Total Area1,072 Sq.Ft.
  • Lot Area1,089 Sq.Ft.
  • MLS® ID10838248
  • TypeCondo
  • YEAR BUILT1980
  • NeighborhoodSandy Springs
  • Architecture StylesBrick 3 Side, Traditional
  • Elementary SchoolLake Forest
  • Middle SchoolRidgeview
  • High SchoolRiverwood

Exterior

  • STORIES1
  • water SourcePublic
  • utilitiesCable Available, Electricity Available, Natural Gas Available, Sewer Available, Water Available
  • roofComposition
  • lot featuresLevel
  • parkingNone
  • HEAT TYPECentral, Forced Air, Natural Gas
  • AIR CONDITIONINGCentral Air
  • sewerPublic Sewer
  • SubstructureBlock
  • security FeaturesOpen Access, Smoke Detector(s)
  • other exterior FeaturesBalcony

Financial

  • Sales Price$184,900
  • Real Estate Tax $709/yr
  • HOA $3,960/yr

Mortgage Calculator

Estimate your monthly mortgage payment, including the principal and interest, property taxes, and HOA. Adjust the values to generate a more accurate rate.
All estimates are provided for informational purposes only. Actual amounts may vary.
$0,000 Your Payment 20 15 65
$0,000 Your Payment

Sandy Springs

33.9304° N, 84.3733° W

Explore

Work With Ro

She offers the highest level of expertise, service, and integrity. Ro Preisinger is the leading real estate agent in Atlanta and has helped hundreds of buyers find their dream homes in Georgia. Contact her today to start your home searching journey!

Follow Me on Instagram