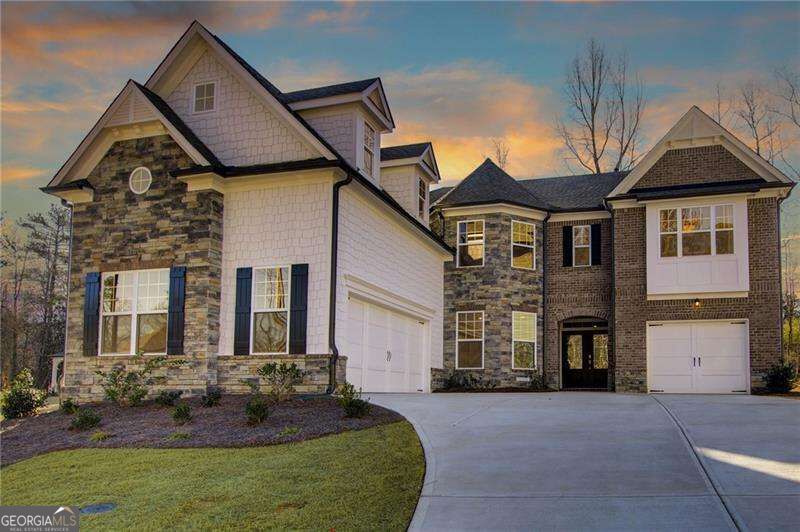


Two-story stone-and-brick home with two garage doors and a curved driveway at dusk.
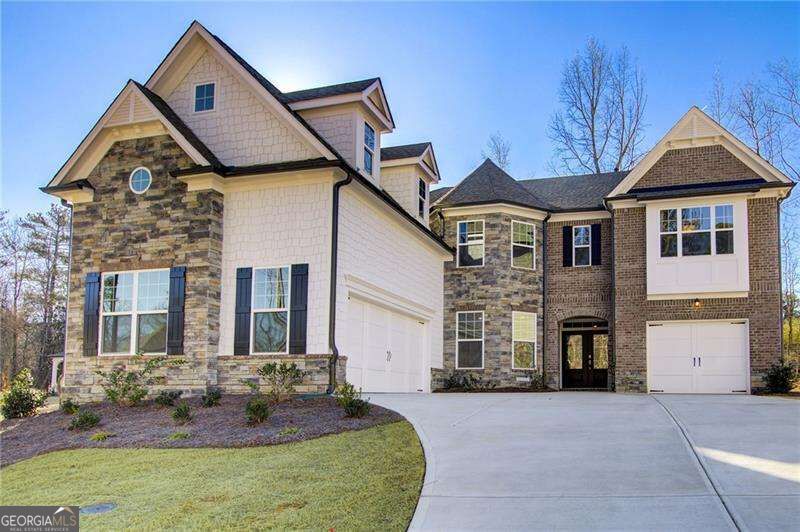
Two-story stone and brick house with two garage doors and a curved driveway.
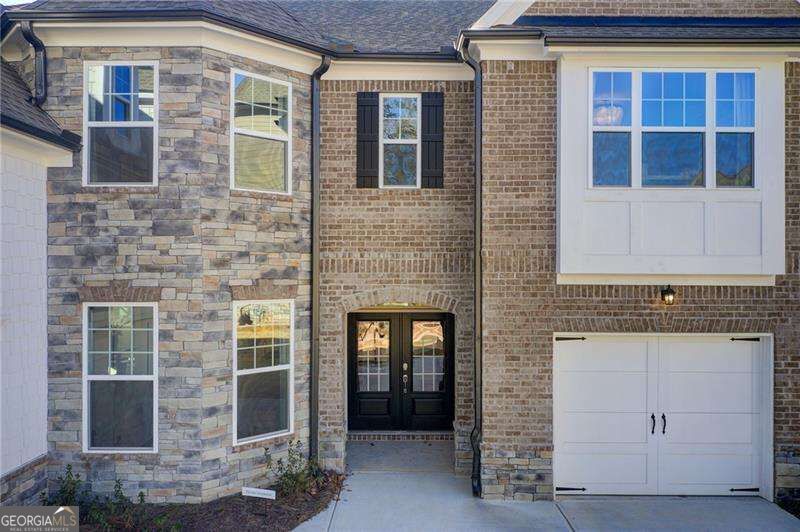
Two-story stone-and-brick home with a dark entry, white-trimmed windows, and an attached garage.
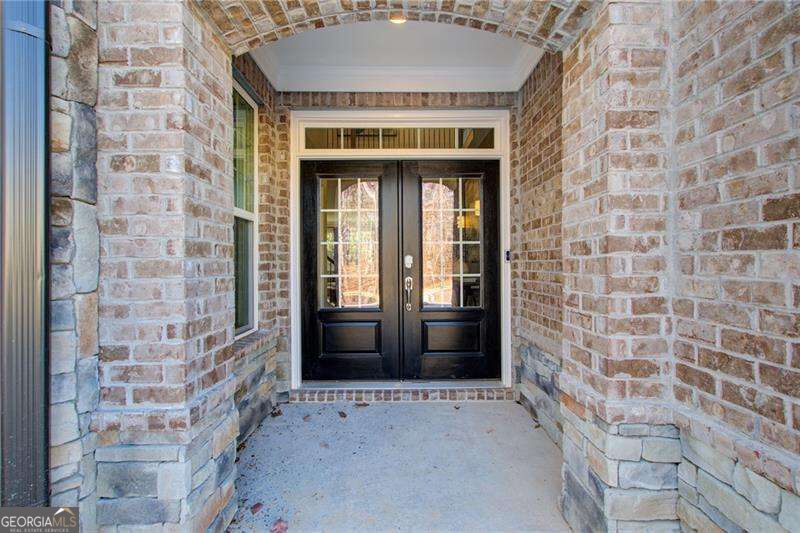
Covered brick entry with black double doors beneath an arched brick ceiling.
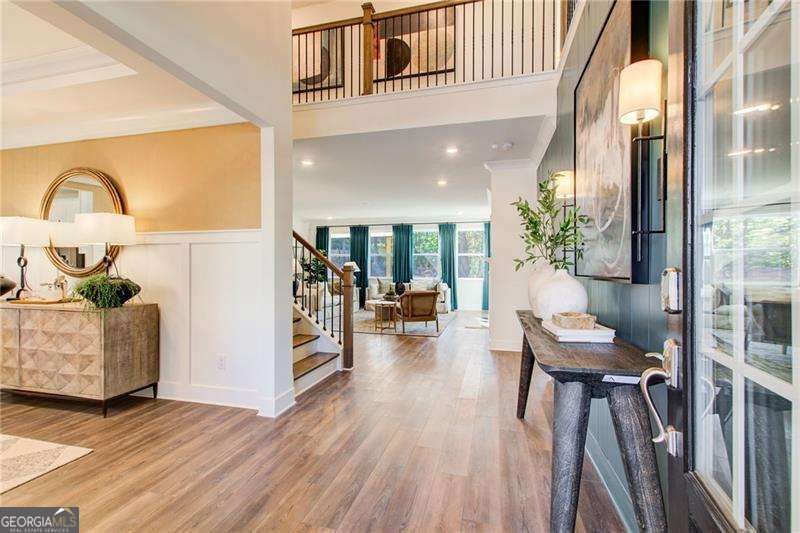
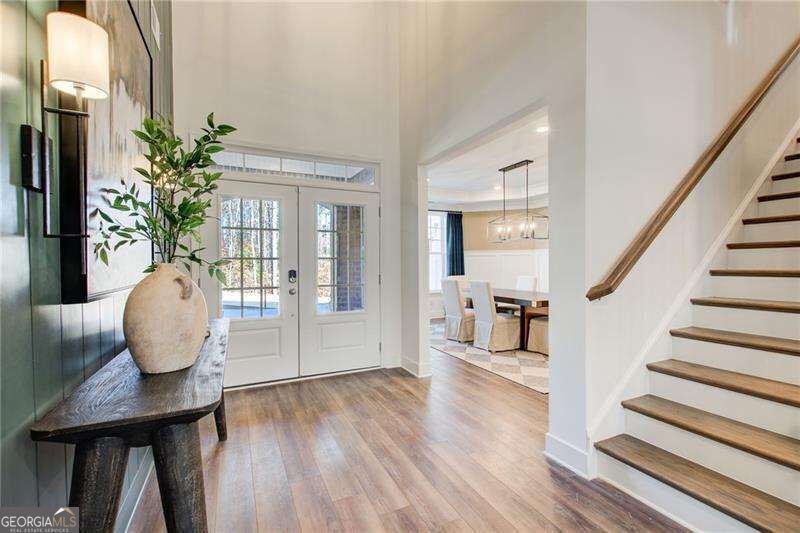
Two-story entry foyer with warm wood floors, a staircase, and a console table beside tall windows.
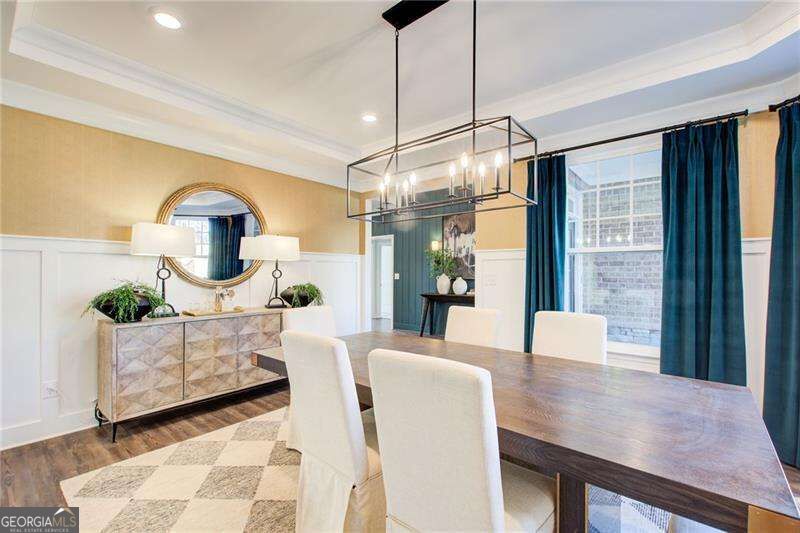
Dining room with a long wood table, white upholstered chairs, and a geometric chandelier.
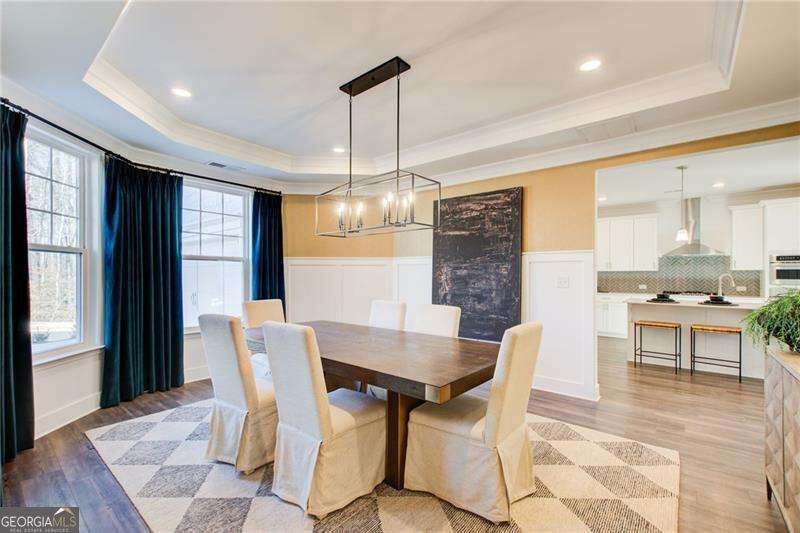
Dining room with a dark wood table, cream chairs, and a glass chandelier beside an open kitchen.
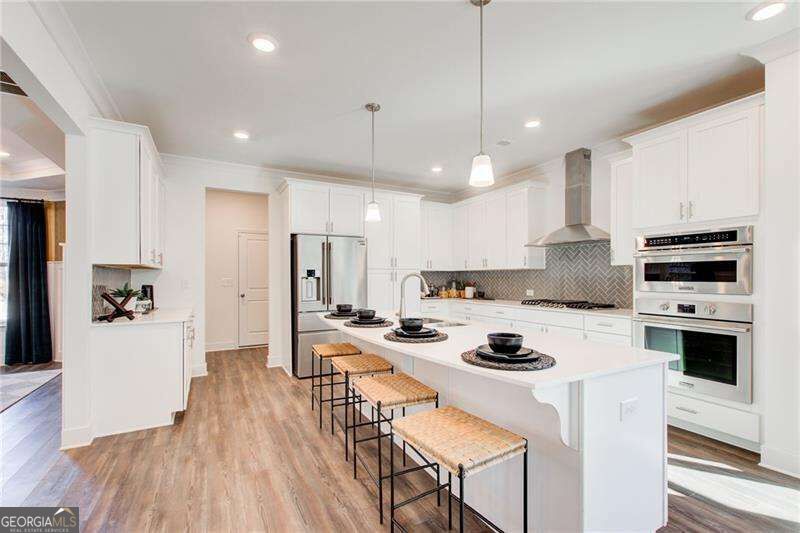
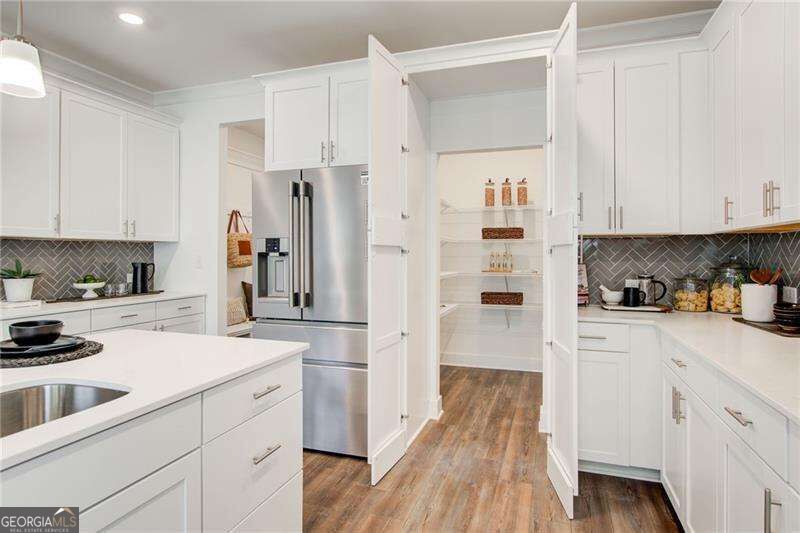
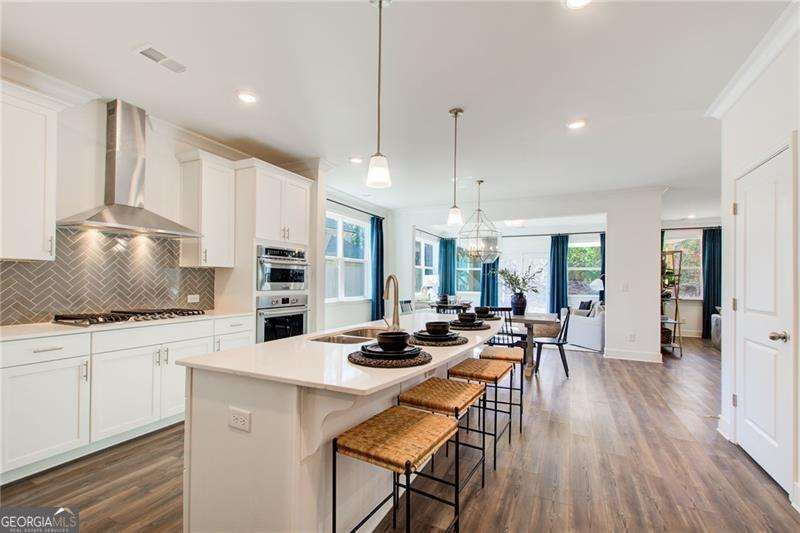
Bright white kitchen with a large island, woven-seat stools, stainless steel appliances, and herringbone backsplash.
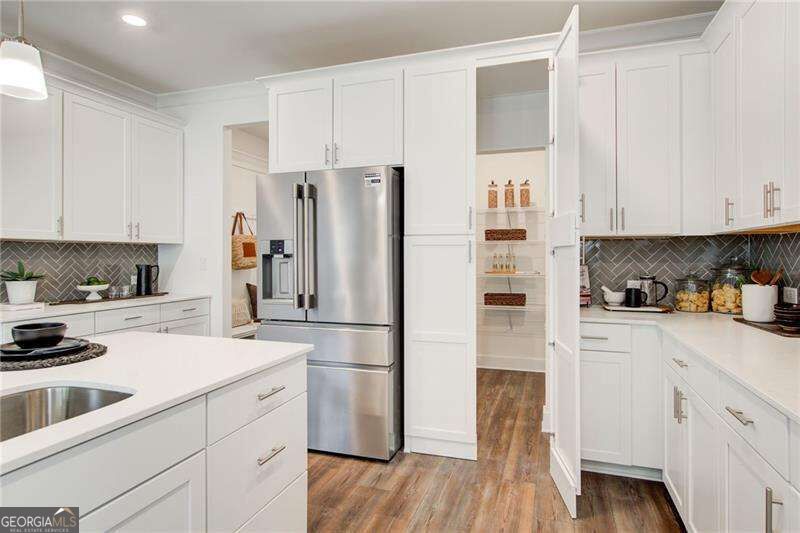
White kitchen with a large island, stainless steel refrigerator, and open pantry with wood-look flooring.
White kitchen with stainless steel appliances, a large island, and an open pantry.
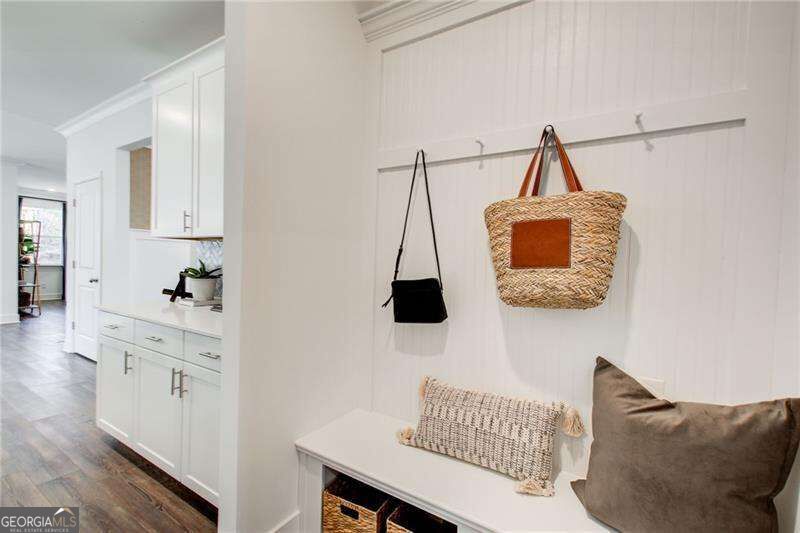
White mudroom bench with handbags on wall hooks and woven baskets below.
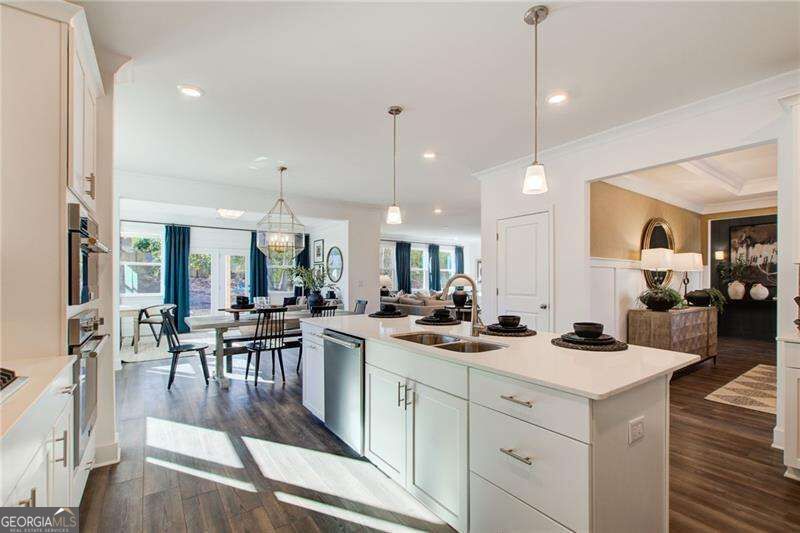
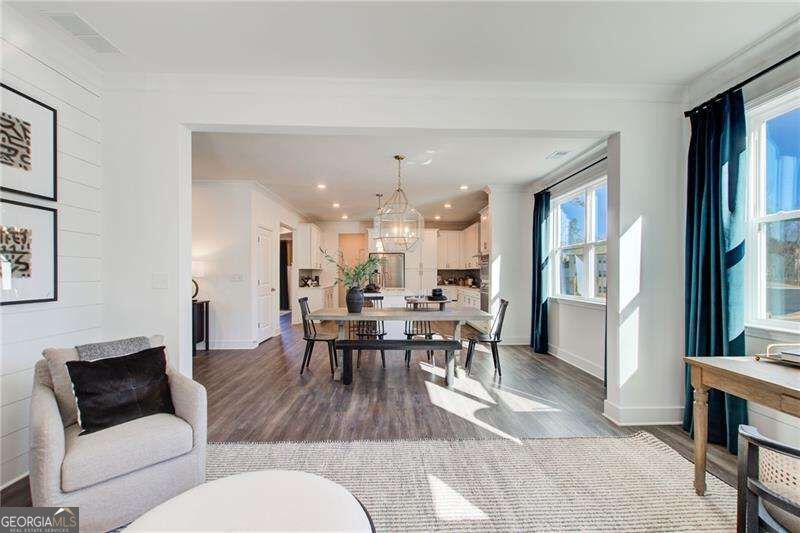
Kitchen with a large white island, pendant lights, and an open dining and living area.
Open-plan kitchen with a white island, woven-seat stools, and gray herringbone backsplash.
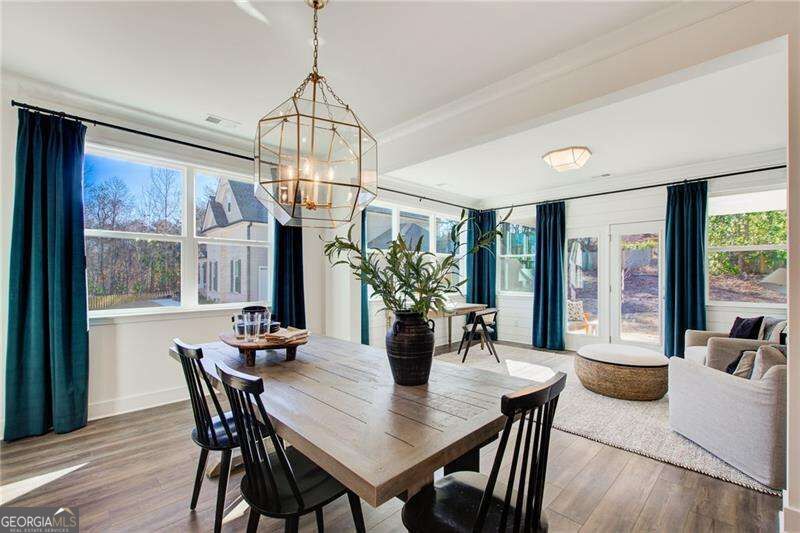
Dining area with a large wood table, geometric pendant light, and windows overlooking the yard.
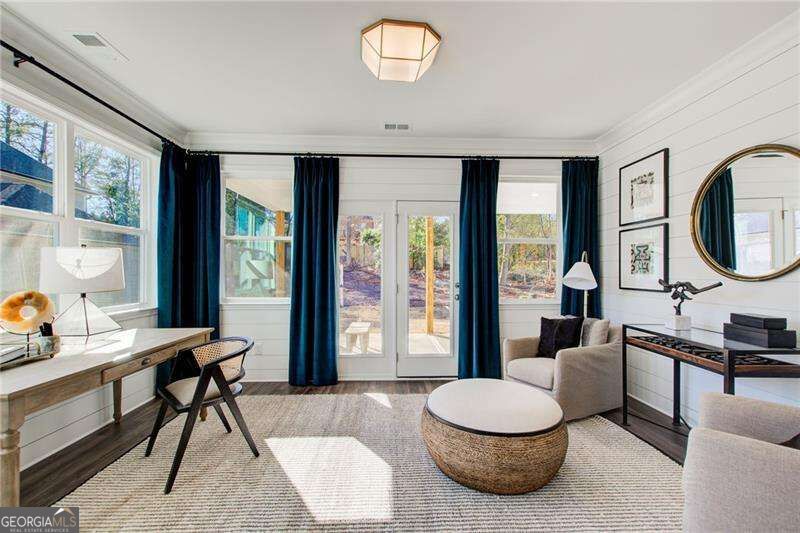
Sunroom with large windows, navy curtains, a desk, and a round woven coffee table.
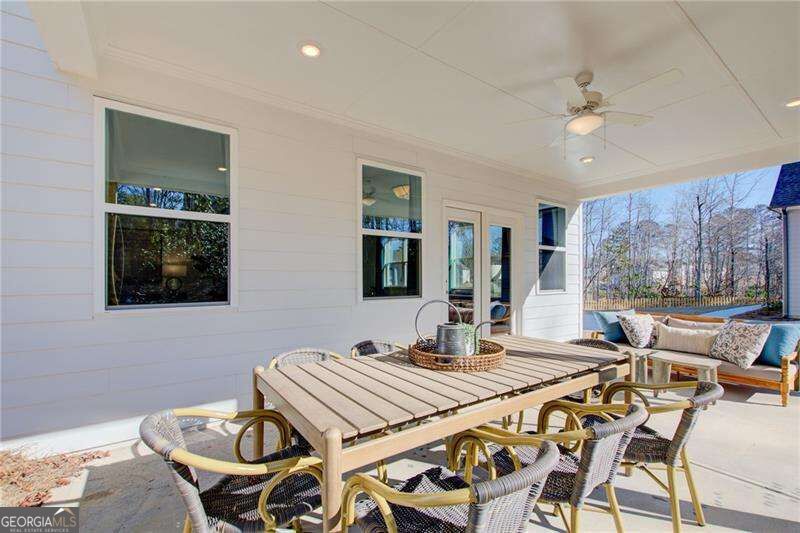
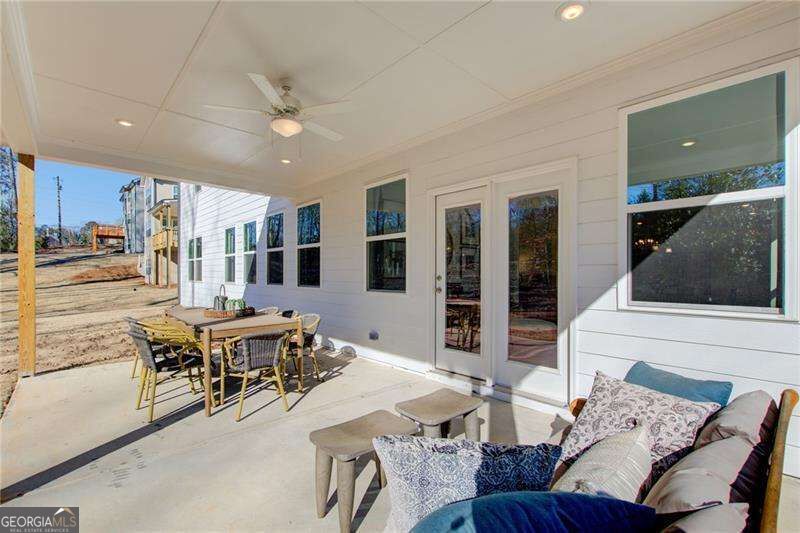
Covered patio with an outdoor dining set, ceiling fan, and cushioned seating overlooking a fenced yard.
Covered patio with outdoor dining set, ceiling fan, and cushioned seating.
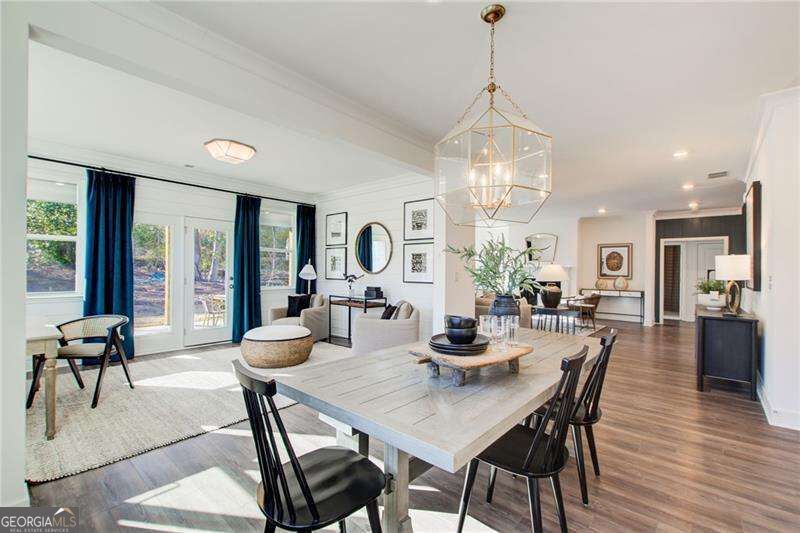
Open-plan living and dining area with a chandelier, dark wood floors, and large windows with blue curtains.
Open-plan dining and living area with a large table, geometric pendant chandelier, and bright window-side seating.
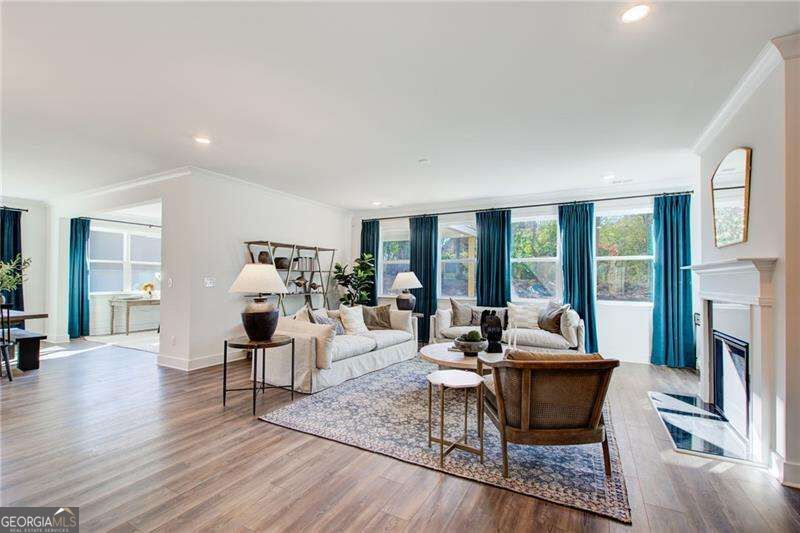
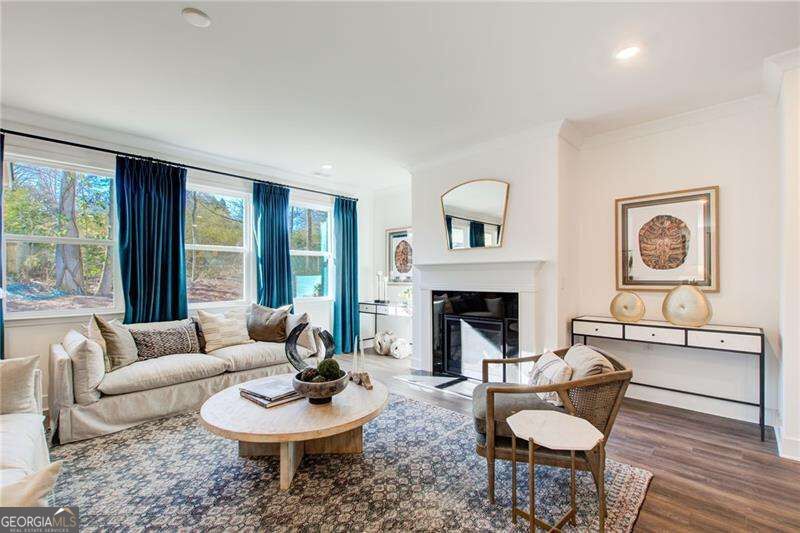
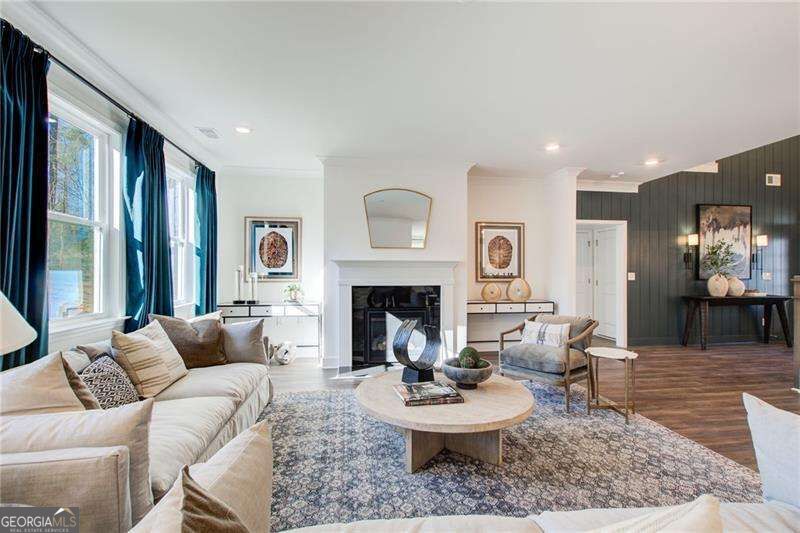
Living room with light sofas, large curtained windows, wood floors, and a fireplace.
Staged living room with a white fireplace, blue curtains, and a patterned area rug.
Living room with a cream sectional, teal curtains, patterned rug, and white fireplace.
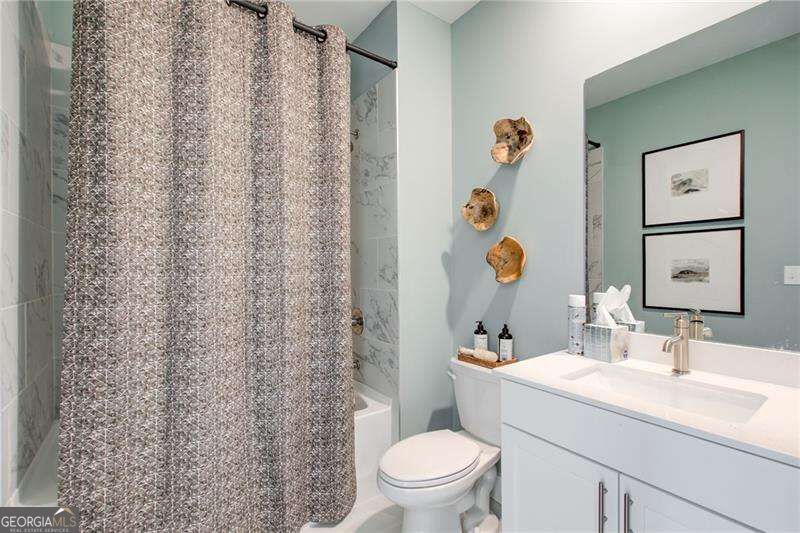
Bathroom with a white vanity, toilet, and textured gray shower curtain.
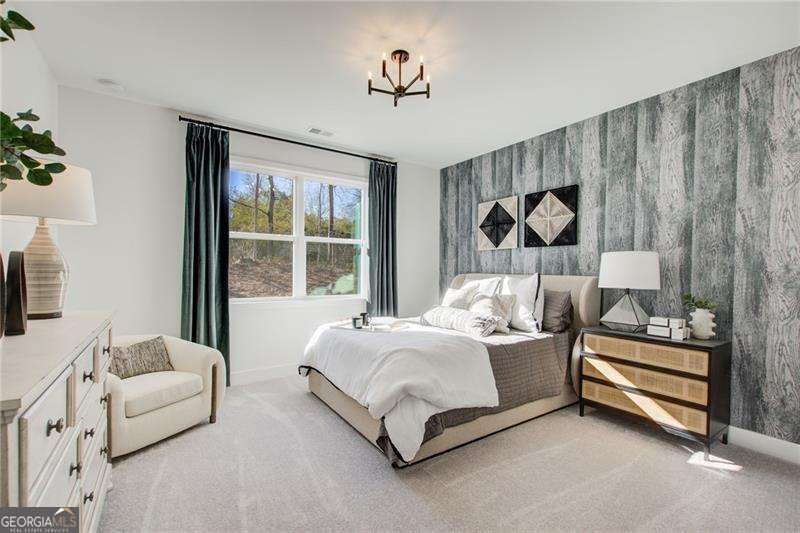
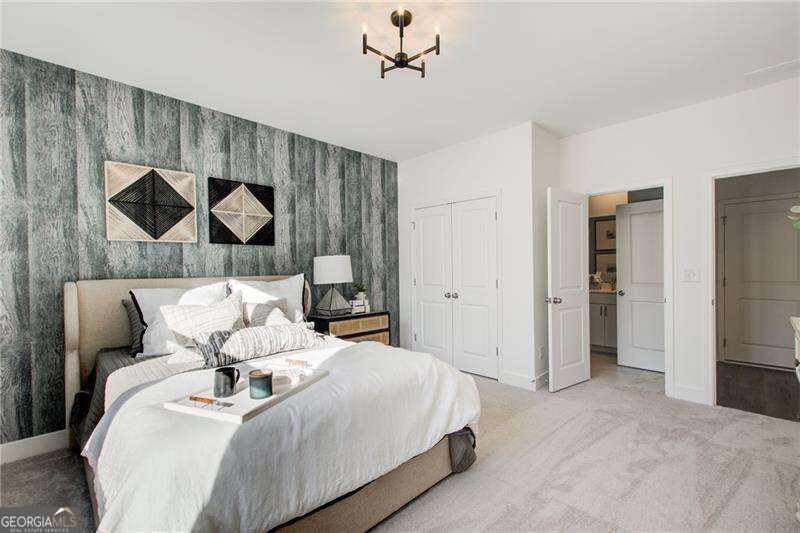
Staged bedroom with a gray accent wall, geometric artwork, and a large bed beneath a window.
Staged bedroom with white bedding, geometric wall art, and a textured teal accent wall.
Entry foyer with double doors, hardwood floors, a console table, and staircase.
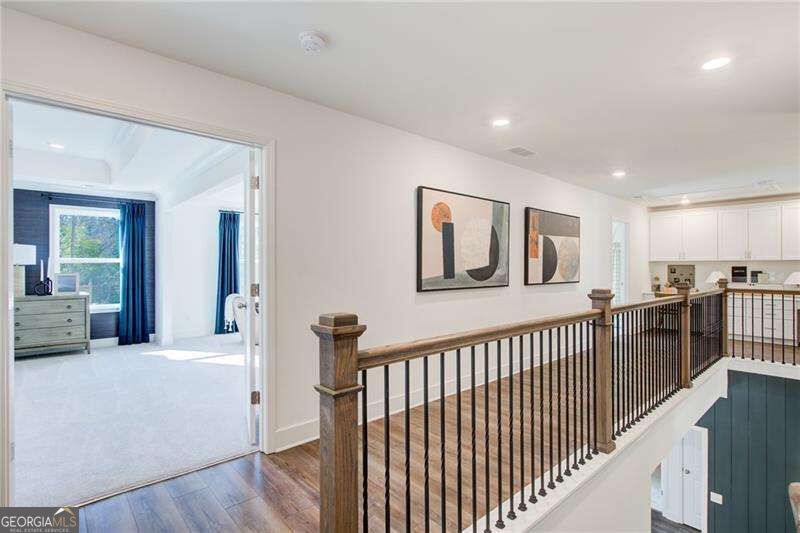
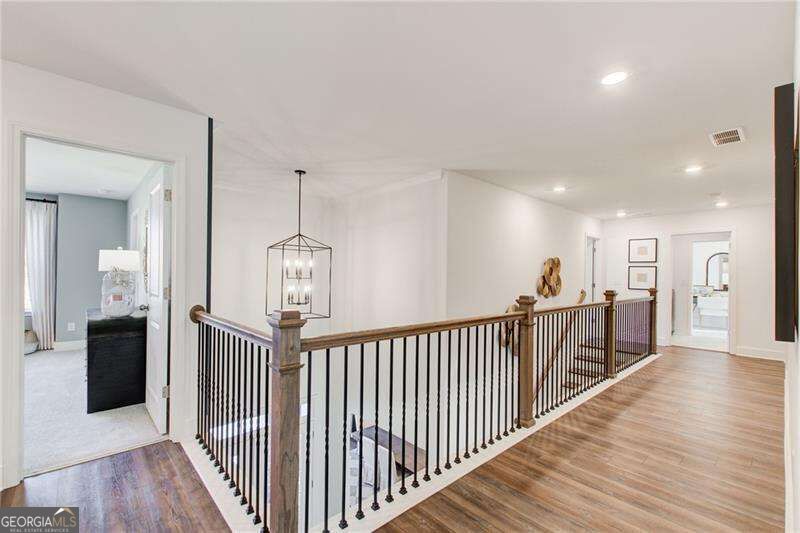
Upstairs landing with hardwood floors, framed art, and a dark metal railing overlooking the lower level.
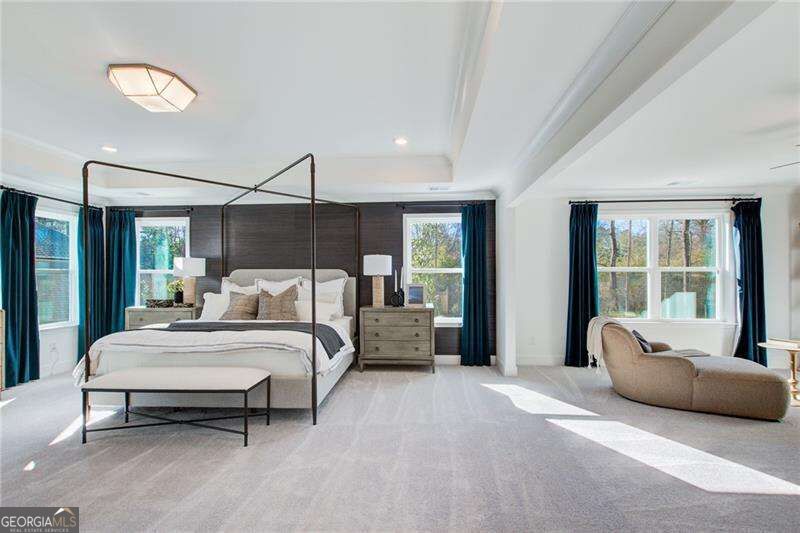
Bright primary bedroom with a four-poster bed, teal curtains, and a window-side sitting area.
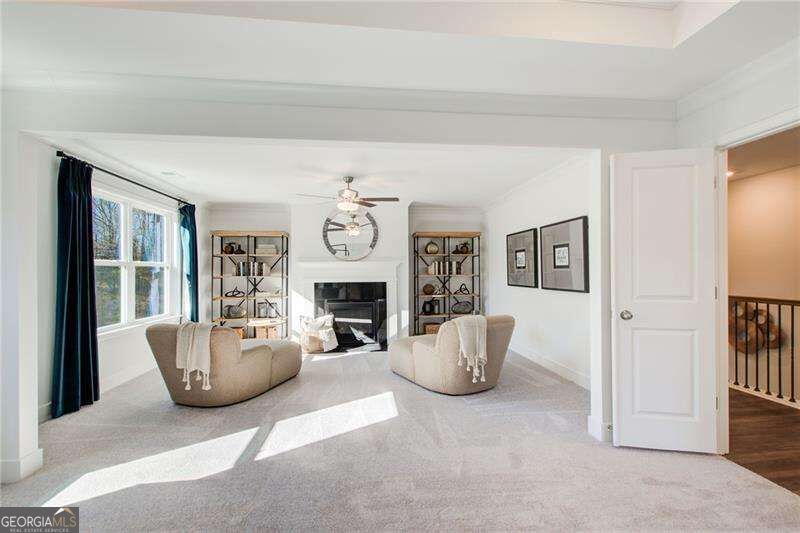
Living room with a fireplace, built-in bookshelves, and two rounded chairs in bright window light.
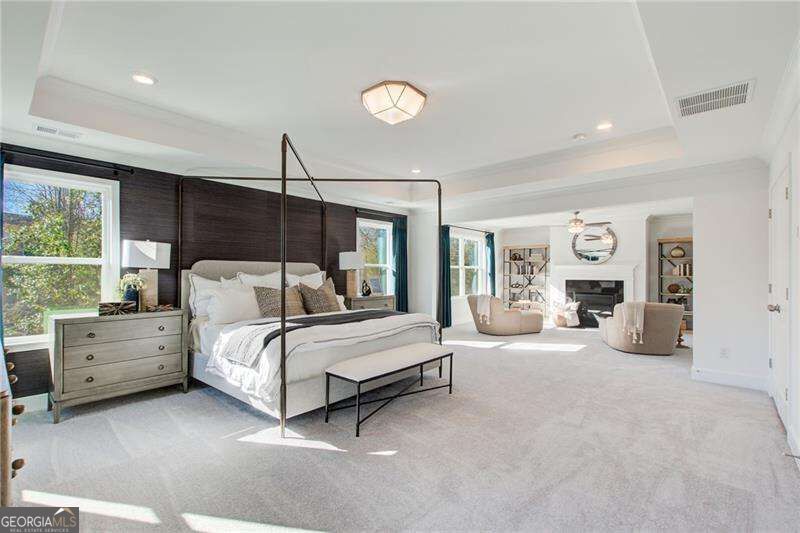
Primary bedroom with a black four-poster bed and a sitting area beside the fireplace.
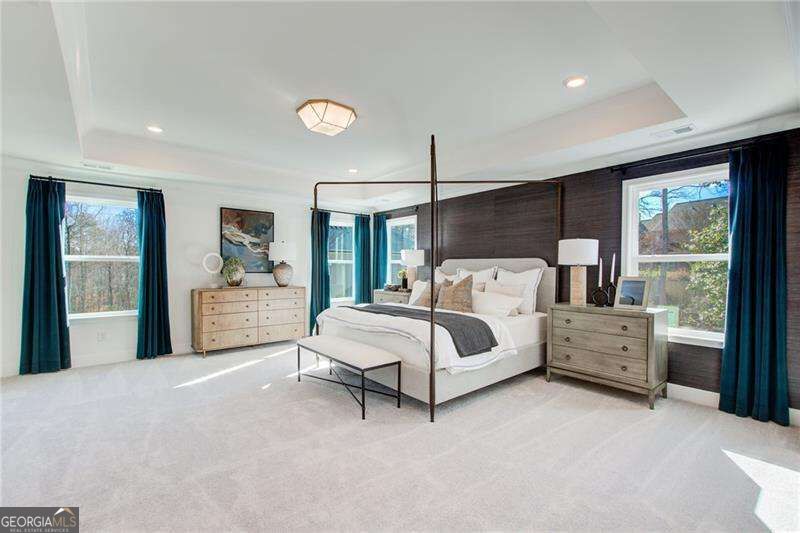
Staged bedroom with a four-poster bed, dark wood accent wall, and teal curtains.
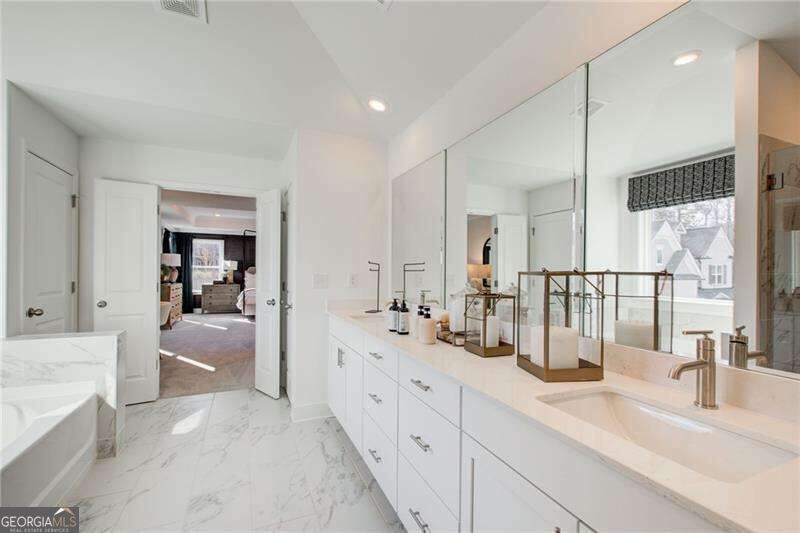
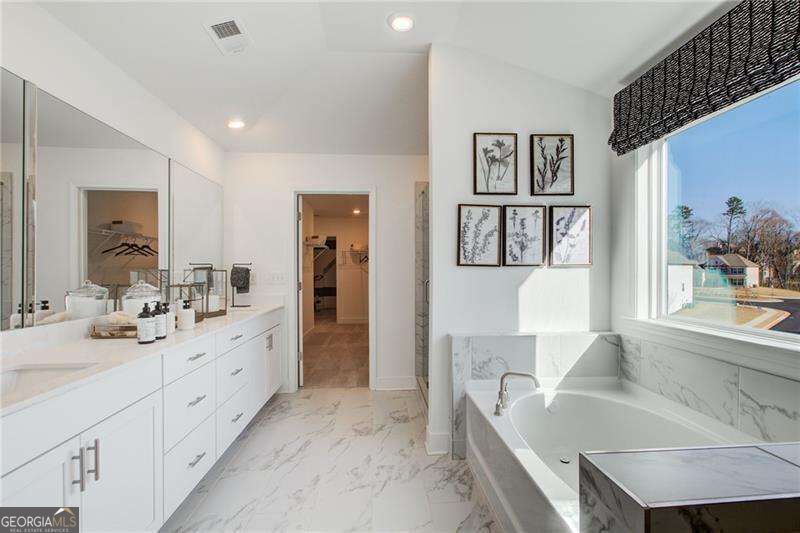
Bright white bathroom with a long mirrored vanity, marble-patterned floor, and sunlit window.
Bathroom with a freestanding tub by a large window and a white double vanity.
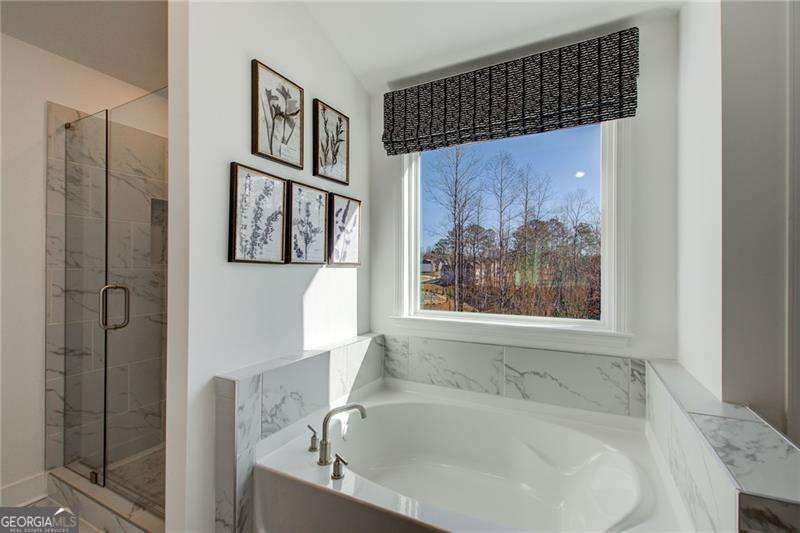
Bathroom with a marble-look soaking tub, glass shower, and wide window overlooking leafless trees.
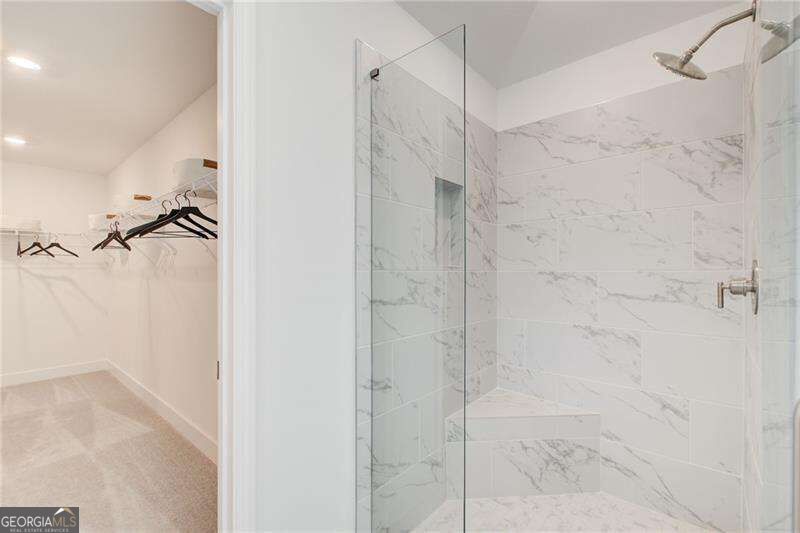
Marble-look tiled shower with glass enclosure and built-in bench beside an open walk-in closet.
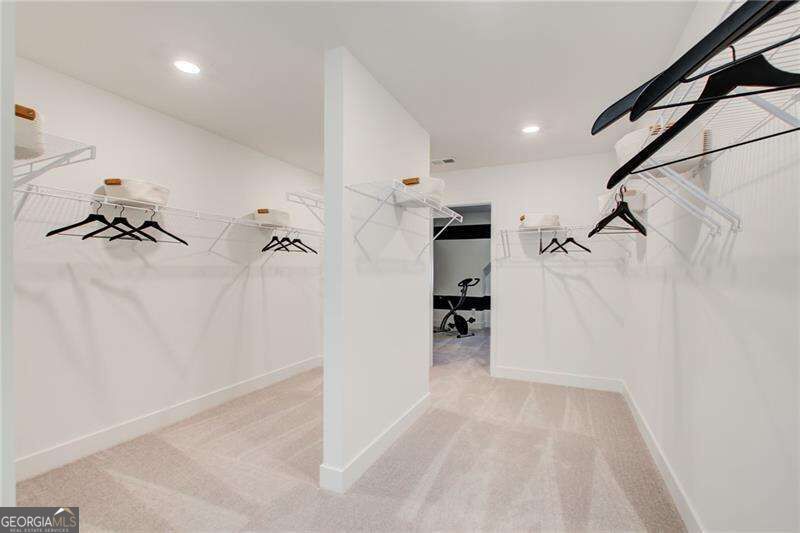
Walk-in closet with wire shelving, hanging rods, beige carpet, and an exercise bike visible through the doorway.
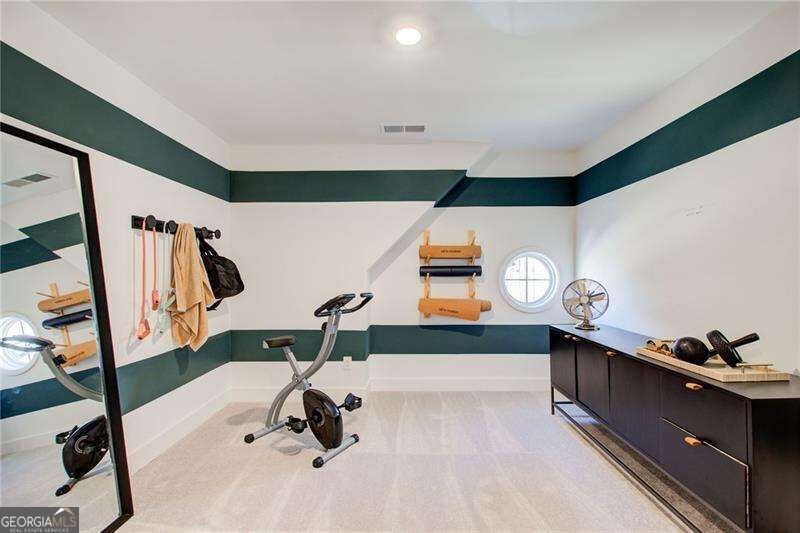
Home gym with a stationary bike, green wall bands, and dark storage cabinets.
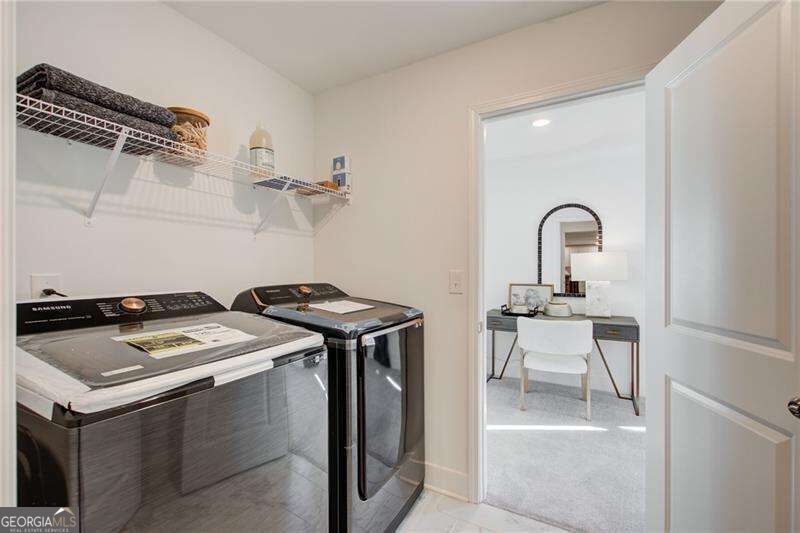
Laundry room with washer and dryer, wire shelving, and an adjoining dressing area.
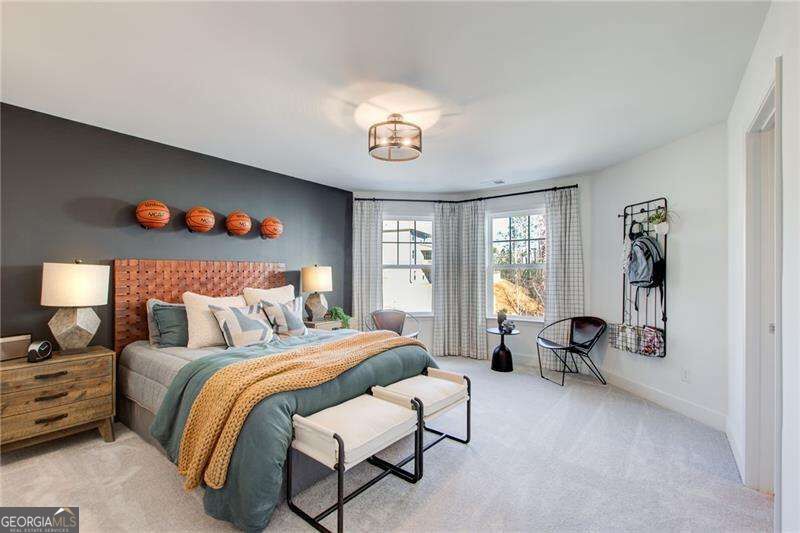
Staged bedroom with basketballs above a cork-and-wood headboard and a bench at the foot of the bed.
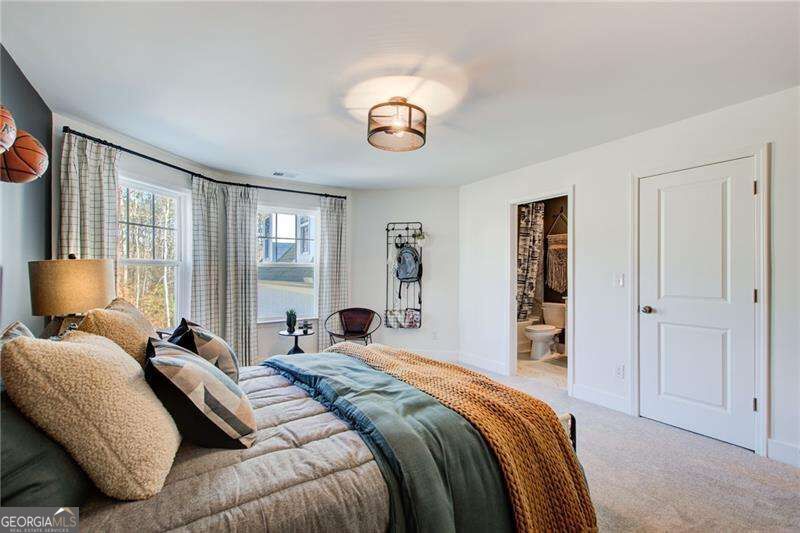
Furnished bedroom with layered bedding, tall curtained windows, and an open doorway to the bathroom.
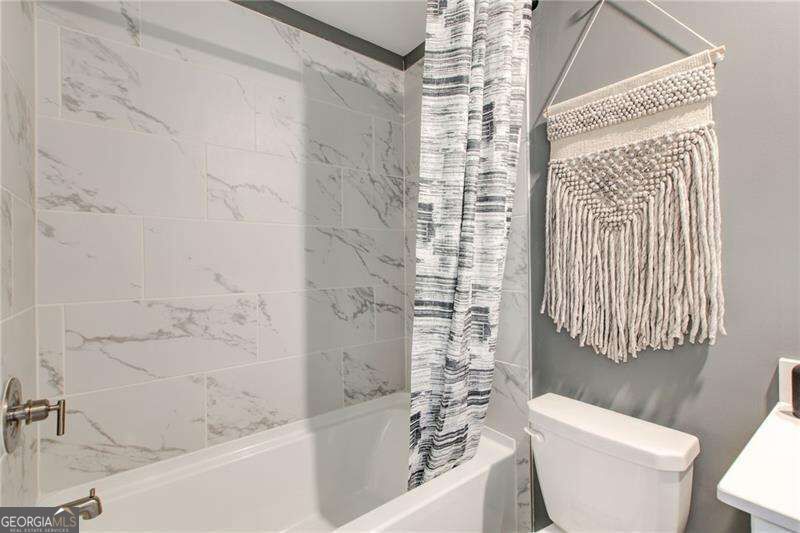
Bathroom with a marble-look tiled tub surround, striped shower curtain, and woven wall hanging.
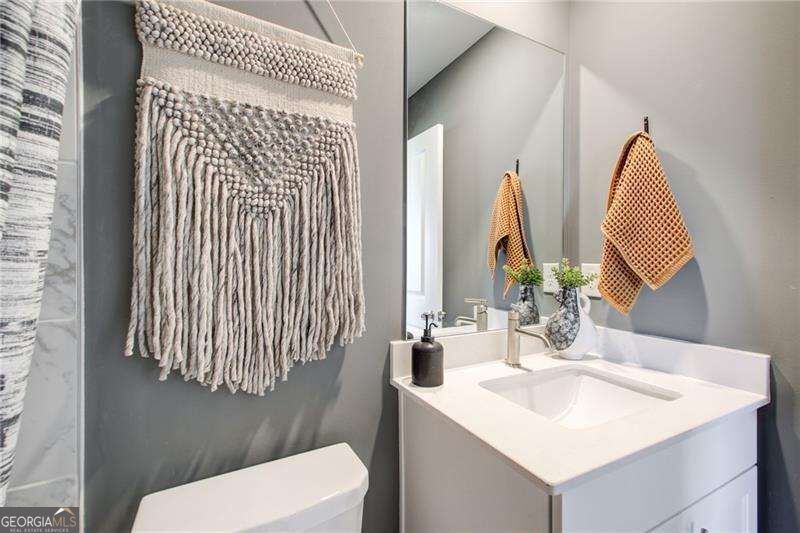
Bathroom vanity with a white sink, large mirror, gray walls, and woven wall hangings.
Upstairs landing with a black metal stair railing, wood-look flooring, and a small kitchen at the end.
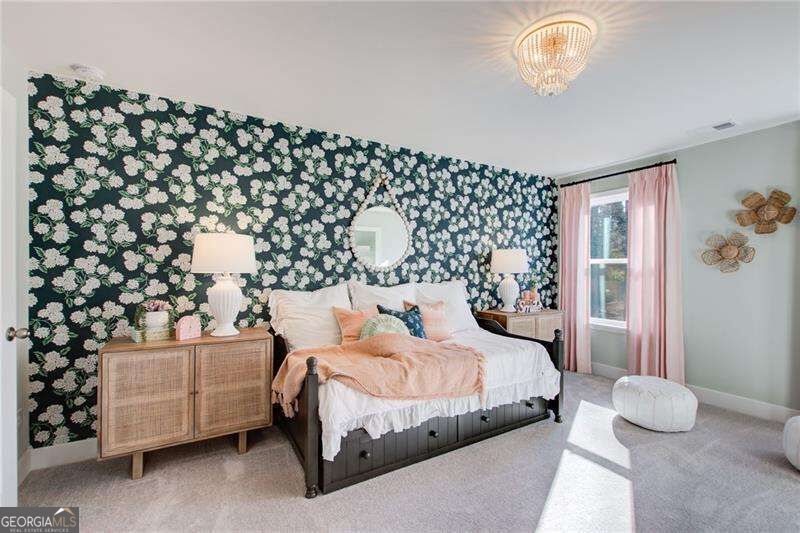
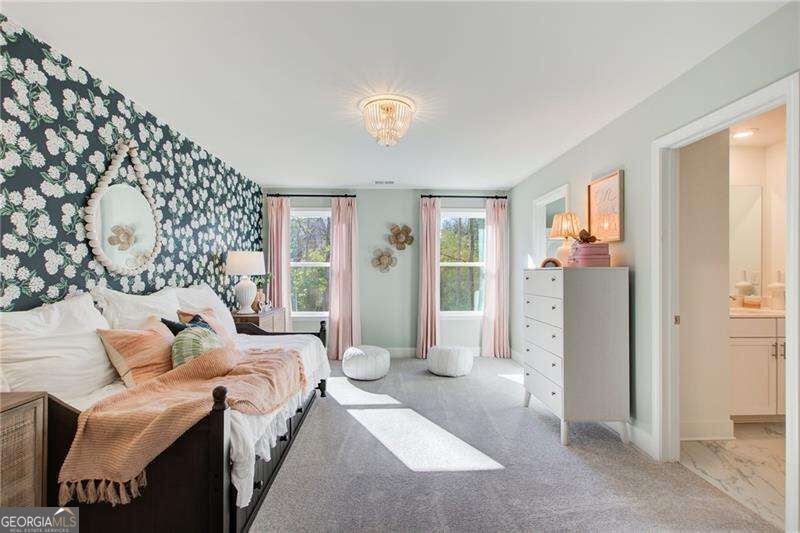
Bedroom with dark floral wallpaper, a black bed, blush bedding, and pink curtains.
Bedroom with a dark floral accent wall, blush bedding, pink curtains, and a crystal ceiling light.
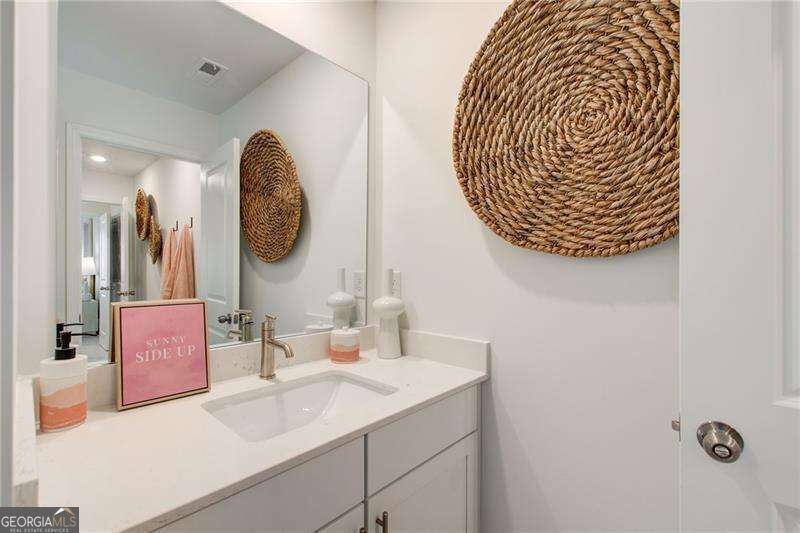
Bathroom vanity with a white countertop, chrome faucet, large mirror, and round woven wall decoration.
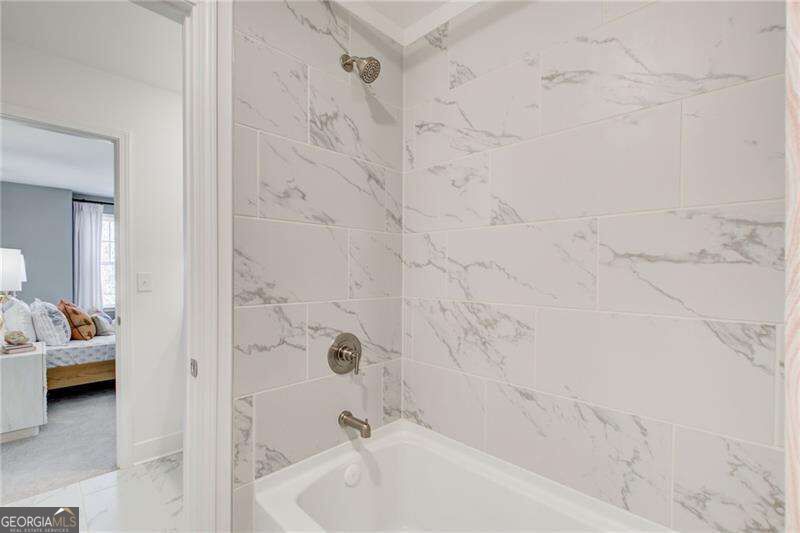
Bathroom with a white tub, chrome fixtures, and marble-look tile beside a doorway to a bedroom.
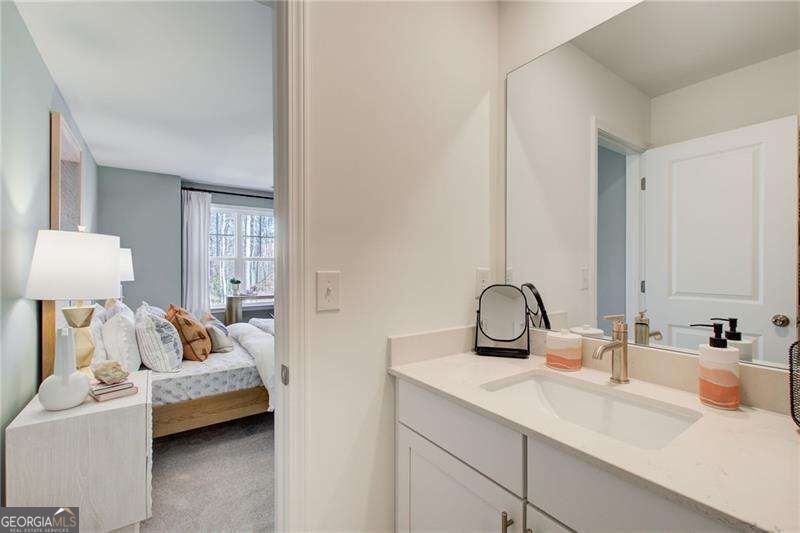
Bathroom vanity and mirror beside an open doorway to a bedroom with a bed.
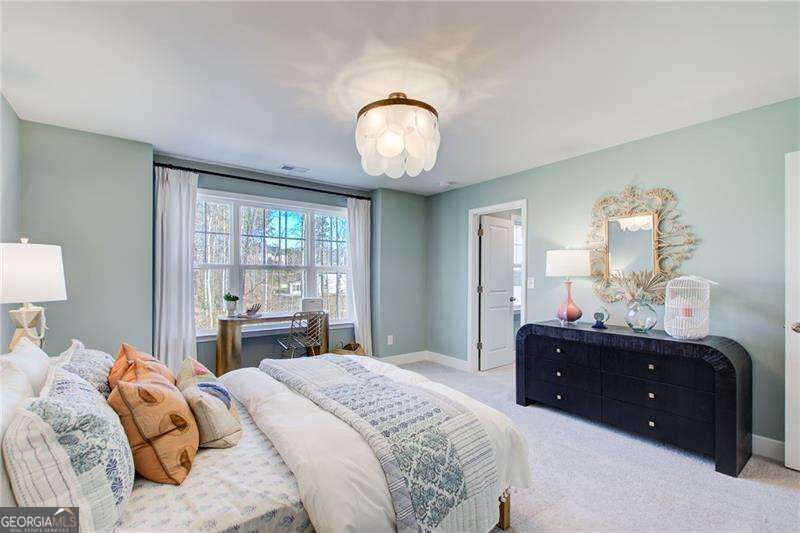
Bedroom with pale blue-green walls, a wide multi-pane window, and a dark curved dresser.
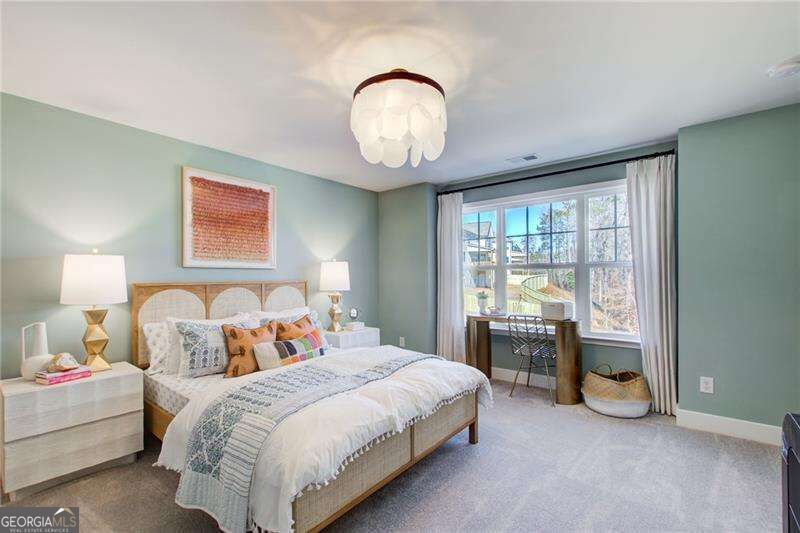
Bedroom with a large bed and a desk beside a wide, curtained window.
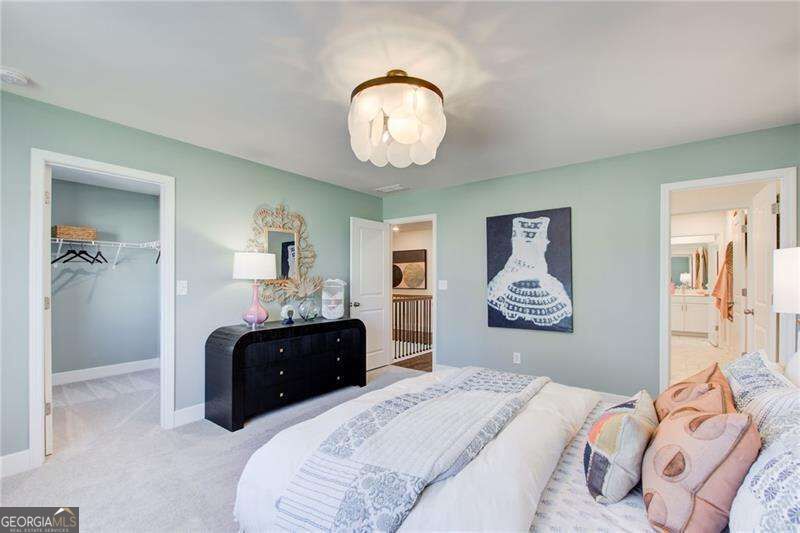
Bedroom with pale green walls, a black dresser, and a bed with patterned white bedding and pink pillows.
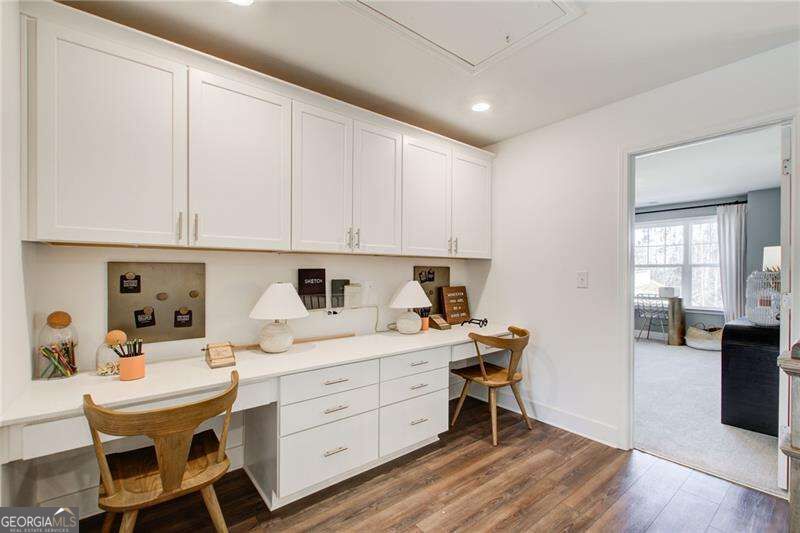
Home office with a built-in white desk, extensive cabinetry, and two wooden chairs.
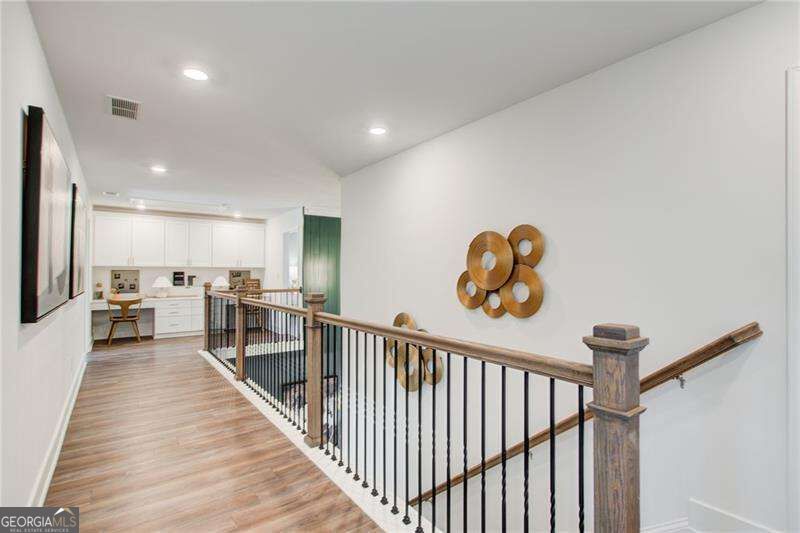
Upstairs hallway overlooking an open staircase with black balusters, a wood handrail, and wood-look floors.
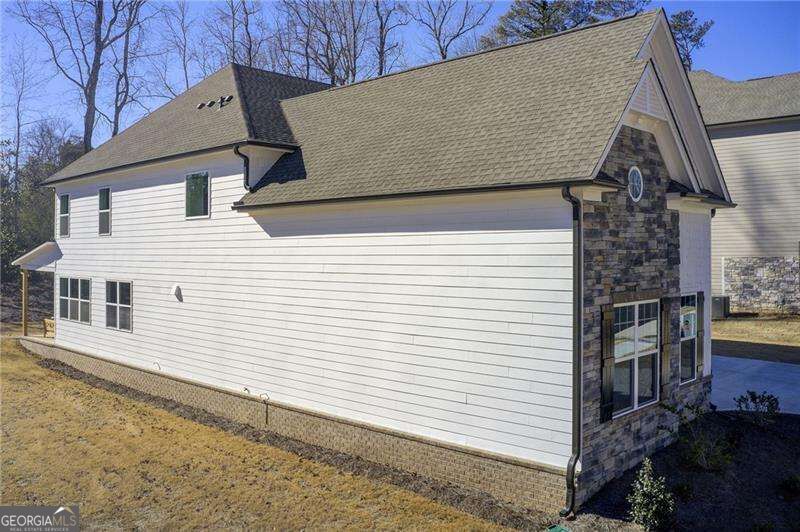
House exterior with white siding, a stone-faced gable, and a broad shingled roof.
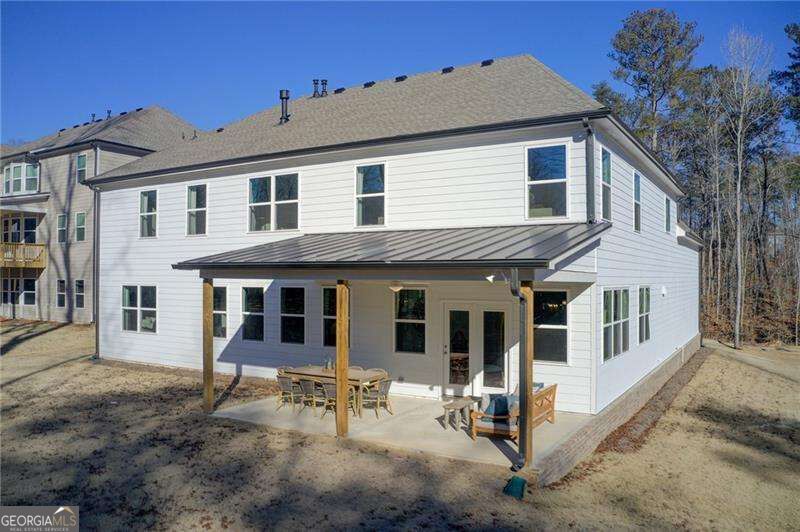
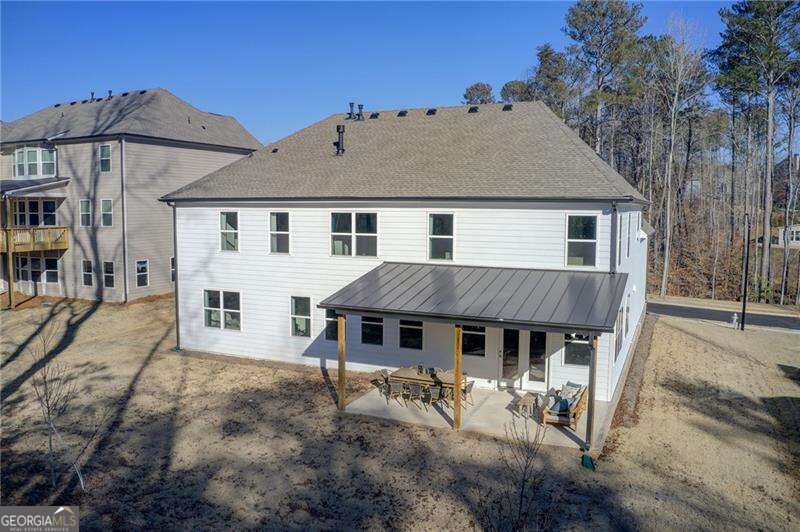
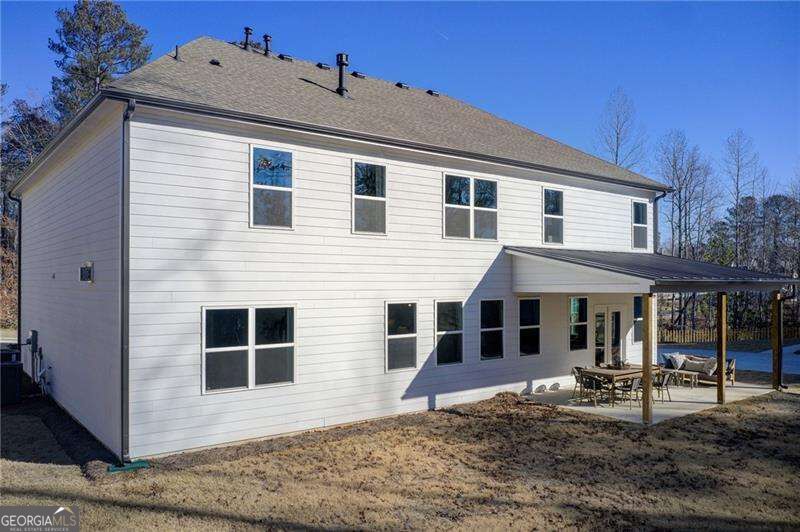
Two-story white house with a covered rear patio and outdoor furniture.
Rear of a white two-story house with a covered, furnished patio and bare yard.
Rear exterior of a white two-story home with a covered patio and wooded backdrop.
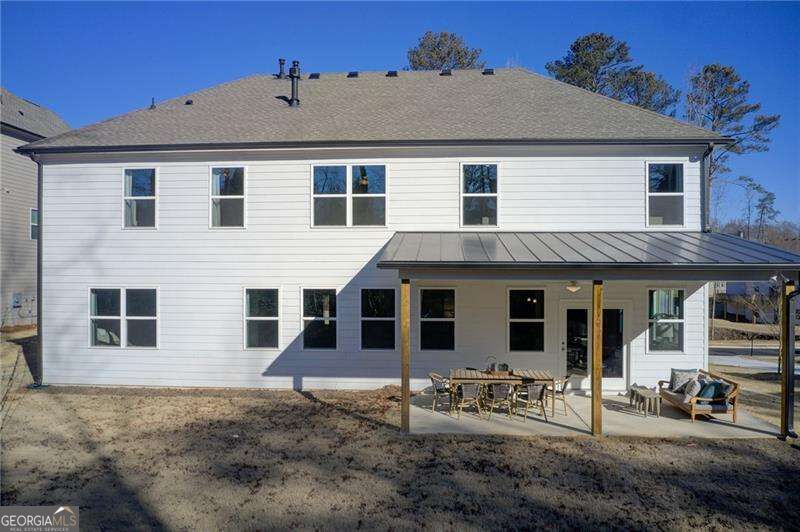
Rear of a two-story white home with a covered patio and outdoor dining area.
Two-story brick and stone house with a wide concrete driveway and leafless trees.
Haygood Meadow neighborhood entrance sign on a stone monument with lanterns and landscaped flower beds.
SEE ALL PHOTOS
Two-story stone-and-brick home with two garage doors and a curved driveway at dusk.
Two-story stone and brick house with two garage doors and a curved driveway.
Two-story stone-and-brick home with a dark entry, white-trimmed windows, and an attached garage.
Covered brick entry with black double doors beneath an arched brick ceiling.
Two-story entry foyer with warm wood floors, a staircase, and a console table beside tall windows.
Dining room with a long wood table, white upholstered chairs, and a geometric chandelier.
Dining room with a dark wood table, cream chairs, and a glass chandelier beside an open kitchen.
Bright white kitchen with a large island, woven-seat stools, stainless steel appliances, and herringbone backsplash.
White kitchen with a large island, stainless steel refrigerator, and open pantry with wood-look flooring.
White kitchen with stainless steel appliances, a large island, and an open pantry.
White mudroom bench with handbags on wall hooks and woven baskets below.
Kitchen with a large white island, pendant lights, and an open dining and living area.
Open-plan kitchen with a white island, woven-seat stools, and gray herringbone backsplash.
Dining area with a large wood table, geometric pendant light, and windows overlooking the yard.
Sunroom with large windows, navy curtains, a desk, and a round woven coffee table.
Covered patio with an outdoor dining set, ceiling fan, and cushioned seating overlooking a fenced yard.
Covered patio with outdoor dining set, ceiling fan, and cushioned seating.
Open-plan living and dining area with a chandelier, dark wood floors, and large windows with blue curtains.
Open-plan dining and living area with a large table, geometric pendant chandelier, and bright window-side seating.
Living room with light sofas, large curtained windows, wood floors, and a fireplace.
Staged living room with a white fireplace, blue curtains, and a patterned area rug.
Living room with a cream sectional, teal curtains, patterned rug, and white fireplace.
Bathroom with a white vanity, toilet, and textured gray shower curtain.
Staged bedroom with a gray accent wall, geometric artwork, and a large bed beneath a window.
Staged bedroom with white bedding, geometric wall art, and a textured teal accent wall.
Entry foyer with double doors, hardwood floors, a console table, and staircase.
Upstairs landing with hardwood floors, framed art, and a dark metal railing overlooking the lower level.
Bright primary bedroom with a four-poster bed, teal curtains, and a window-side sitting area.
Living room with a fireplace, built-in bookshelves, and two rounded chairs in bright window light.
Primary bedroom with a black four-poster bed and a sitting area beside the fireplace.
Staged bedroom with a four-poster bed, dark wood accent wall, and teal curtains.
Bright white bathroom with a long mirrored vanity, marble-patterned floor, and sunlit window.
Bathroom with a freestanding tub by a large window and a white double vanity.
Bathroom with a marble-look soaking tub, glass shower, and wide window overlooking leafless trees.
Marble-look tiled shower with glass enclosure and built-in bench beside an open walk-in closet.
Walk-in closet with wire shelving, hanging rods, beige carpet, and an exercise bike visible through the doorway.
Home gym with a stationary bike, green wall bands, and dark storage cabinets.
Laundry room with washer and dryer, wire shelving, and an adjoining dressing area.
Staged bedroom with basketballs above a cork-and-wood headboard and a bench at the foot of the bed.
Furnished bedroom with layered bedding, tall curtained windows, and an open doorway to the bathroom.
Bathroom with a marble-look tiled tub surround, striped shower curtain, and woven wall hanging.
Bathroom vanity with a white sink, large mirror, gray walls, and woven wall hangings.
Upstairs landing with a black metal stair railing, wood-look flooring, and a small kitchen at the end.
Bedroom with dark floral wallpaper, a black bed, blush bedding, and pink curtains.
Bedroom with a dark floral accent wall, blush bedding, pink curtains, and a crystal ceiling light.
Bathroom vanity with a white countertop, chrome faucet, large mirror, and round woven wall decoration.
Bathroom with a white tub, chrome fixtures, and marble-look tile beside a doorway to a bedroom.
Bathroom vanity and mirror beside an open doorway to a bedroom with a bed.
Bedroom with pale blue-green walls, a wide multi-pane window, and a dark curved dresser.
Bedroom with a large bed and a desk beside a wide, curtained window.
Bedroom with pale green walls, a black dresser, and a bed with patterned white bedding and pink pillows.
Home office with a built-in white desk, extensive cabinetry, and two wooden chairs.
Upstairs hallway overlooking an open staircase with black balusters, a wood handrail, and wood-look floors.
House exterior with white siding, a stone-faced gable, and a broad shingled roof.
Two-story white house with a covered rear patio and outdoor furniture.
Rear of a white two-story house with a covered, furnished patio and bare yard.
Rear exterior of a white two-story home with a covered patio and wooded backdrop.
Rear of a two-story white home with a covered patio and outdoor dining area.
Two-story brick and stone house with a wide concrete driveway and leafless trees.
Haygood Meadow neighborhood entrance sign on a stone monument with lanterns and landscaped flower beds.
For Lease

3918 Haygood Meadow Drive

3918 Haygood Meadow Drive, Marietta, GA 30062

$5,500/month
Just bring your suitcase and toothbrush, this fully furnished former Lennar model home for the East Cobb neighborhood of Haygood Manor is perfect for a brief stay in the Marietta area. The home has a guest suite on main and luxurious Primary on the 2nd level. There is a large living area with fireplace plus a keeping room. Fabulous covered back porch with dining and sitting area. Kitchen was upgraded to professional chief status. Wall ovens are both air fryer's and convection. A hidden pantry to cover all your storage needs. Book bag drop zone, 3 car garage. Upstairs shared homework space for the 3 secondary bedrooms This home can be rented without the furniture.

5
beds

4
baths

0.3 Acres lot

Two-story stone and brick house with two garage doors and a curved driveway.

Schedule a Showing

I would love to show you my beautiful property. Please select your preferred date and time below. An agent will be in touch shortly to confirm your appointment.

Schedule a Showing

I would love to show you my beautiful property. Please select your preferred date and time below. I will be in touch shortly to confirm your appointment.
Thank you for your interest in 3918 Haygood Meadow Drive, Marietta, GA 30062. We are reviewing your request and will be in touch shortly!
Ro Preisinger

Ro Preisinger

Features & Amenities

Interior

  • total bedrooms5
  • Total bathrooms4
  • full bathrooms4
  • Laundry room Upper Level
  • Flooring Carpet, Hardwood, Tile
  • Fireplace Factory Built, Gas Log, Living Room
  • APPLIANCES Dishwasher, Disposal, Double Oven, Dryer, Gas Water Heater, Microwave, Refrigerator, Washer
  • other interior Features Double Vanity, High Ceilings, Walk-In Closet(s)

Area & Lot

  • Status For Lease
  • Lot Area0.3 Acres
  • MLS® ID10869235
  • TypeResidential
  • YEAR BUILT2023
  • Architecture StylesBrick Front, Traditional
  • Elementary SchoolGarrison Mill
  • Middle SchoolMabry
  • High SchoolLassiter

Exterior

  • STORIES2
  • water SourcePublic
  • utilitiesCable Available, Electricity Available, High Speed Internet, Natural Gas Available, Sewer Available, Underground Utilities, Water Available
  • roofComposition
  • lot featuresLevel
  • parkingGarage, Attached, Kitchen Level, Garage Door Opener
  • HEAT TYPECentral, Natural Gas, Zoned
  • AIR CONDITIONINGCentral Air, Zoned
  • sewerPublic Sewer
  • security FeaturesSmoke Detector(s)

Financial

  • Lease Price$5,500/mo

Work With Ro

She offers the highest level of expertise, service, and integrity. Ro Preisinger is the leading real estate agent in Atlanta and has helped hundreds of buyers find their dream homes in Georgia. Contact her today to start your home searching journey!

Follow Me on Instagram