1350 Whitley Road
1350 Whitley Road
1350 Whitley Road
1350 Whitley Road
1350 Whitley Road
1350 Whitley Road
1350 Whitley Road
1350 Whitley Road
1350 Whitley Road
1350 Whitley Road
1350 Whitley Road
1350 Whitley Road
1350 Whitley Road
1350 Whitley Road
1350 Whitley Road
1350 Whitley Road
1350 Whitley Road
1350 Whitley Road
1350 Whitley Road
1350 Whitley Road
1350 Whitley Road
1350 Whitley Road
1350 Whitley Road
1350 Whitley Road
1350 Whitley Road
1350 Whitley Road
1350 Whitley Road
1350 Whitley Road
1350 Whitley Road
1350 Whitley Road
1350 Whitley Road
1350 Whitley Road
1350 Whitley Road
1350 Whitley Road
1350 Whitley Road
1350 Whitley Road
1350 Whitley Road
1350 Whitley Road
1350 Whitley Road
1350 Whitley Road
1350 Whitley Road
1350 Whitley Road
1350 Whitley Road
1350 Whitley Road
1350 Whitley Road
1350 Whitley Road
1350 Whitley Road
1350 Whitley Road
1350 Whitley Road
1350 Whitley Road
1350 Whitley Road
1350 Whitley Road
1350 Whitley Road
1350 Whitley Road
1350 Whitley Road
1350 Whitley Road
1350 Whitley Road
1350 Whitley Road
1350 Whitley Road
1350 Whitley Road
1350 Whitley Road
1350 Whitley Road
1350 Whitley Road
1350 Whitley Road
1350 Whitley Road
1350 Whitley Road
1350 Whitley Road
1350 Whitley Road
1350 Whitley Road
1350 Whitley Road
1350 Whitley Road
1350 Whitley Road
1350 Whitley Road
1350 Whitley Road
1350 Whitley Road
1350 Whitley Road
1350 Whitley Road
1350 Whitley Road
1350 Whitley Road
1350 Whitley Road
1350 Whitley Road
1350 Whitley Road
1350 Whitley Road
1350 Whitley Road
1350 Whitley Road
1350 Whitley Road
1350 Whitley Road
1350 Whitley Road
1350 Whitley Road
1350 Whitley Road
1350 Whitley Road
1350 Whitley Road
1350 Whitley Road
1350 Whitley Road
1350 Whitley Road
1350 Whitley Road
1350 Whitley Road
SEE ALL PHOTOS
1350 Whitley Road
1350 Whitley Road
1350 Whitley Road
1350 Whitley Road
1350 Whitley Road
1350 Whitley Road
1350 Whitley Road
1350 Whitley Road
1350 Whitley Road
1350 Whitley Road
1350 Whitley Road
1350 Whitley Road
1350 Whitley Road
1350 Whitley Road
1350 Whitley Road
1350 Whitley Road
1350 Whitley Road
1350 Whitley Road
1350 Whitley Road
1350 Whitley Road
1350 Whitley Road
1350 Whitley Road
1350 Whitley Road
1350 Whitley Road
1350 Whitley Road
1350 Whitley Road
1350 Whitley Road
1350 Whitley Road
1350 Whitley Road
1350 Whitley Road
1350 Whitley Road
1350 Whitley Road
1350 Whitley Road
1350 Whitley Road
1350 Whitley Road
1350 Whitley Road
1350 Whitley Road
1350 Whitley Road
1350 Whitley Road
1350 Whitley Road
1350 Whitley Road
1350 Whitley Road
1350 Whitley Road
1350 Whitley Road
1350 Whitley Road
1350 Whitley Road
1350 Whitley Road
1350 Whitley Road
1350 Whitley Road
1350 Whitley Road
1350 Whitley Road
1350 Whitley Road
1350 Whitley Road
1350 Whitley Road
1350 Whitley Road
1350 Whitley Road
1350 Whitley Road
1350 Whitley Road
1350 Whitley Road
1350 Whitley Road
1350 Whitley Road
1350 Whitley Road
1350 Whitley Road
1350 Whitley Road
1350 Whitley Road
1350 Whitley Road
1350 Whitley Road
1350 Whitley Road
1350 Whitley Road
1350 Whitley Road
1350 Whitley Road
1350 Whitley Road
1350 Whitley Road
1350 Whitley Road
1350 Whitley Road
1350 Whitley Road
1350 Whitley Road
1350 Whitley Road
1350 Whitley Road
1350 Whitley Road
1350 Whitley Road
1350 Whitley Road
1350 Whitley Road
1350 Whitley Road
1350 Whitley Road
1350 Whitley Road
1350 Whitley Road
1350 Whitley Road
1350 Whitley Road
1350 Whitley Road
1350 Whitley Road
1350 Whitley Road
1350 Whitley Road
1350 Whitley Road
1350 Whitley Road
1350 Whitley Road
1350 Whitley Road
For Sale

1350 Whitley Road

1350 Whitley Road, Dacula, GA 30019

$1,400,000
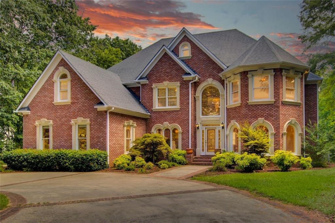
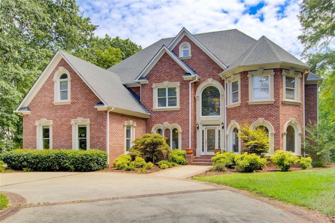
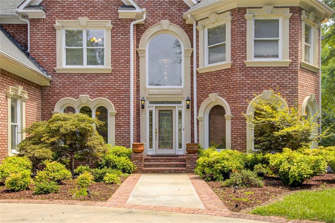
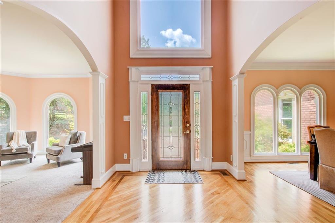
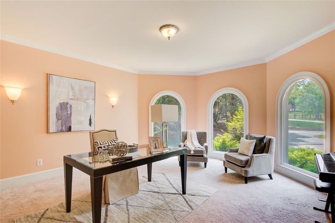
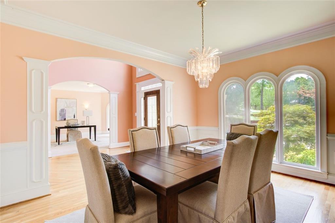
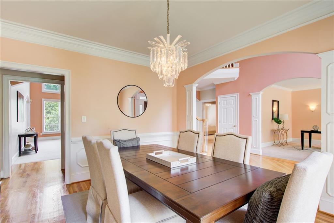
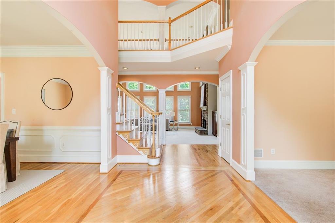
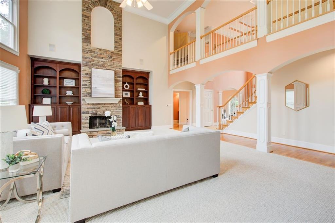
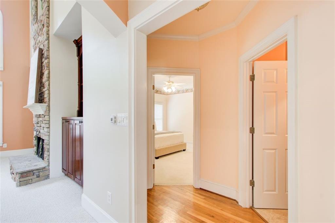
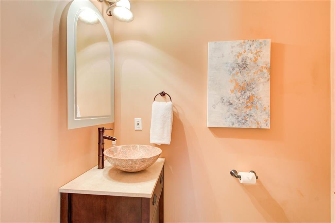
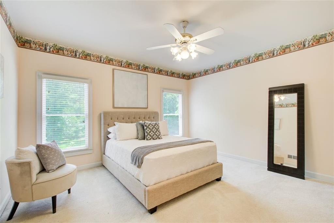
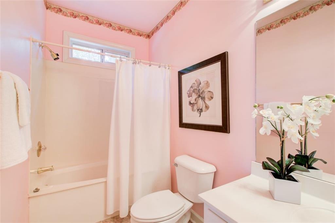
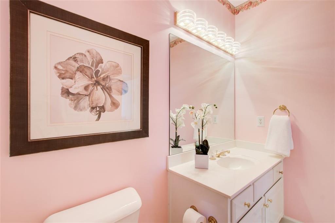
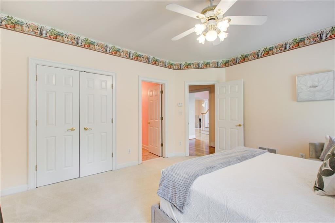
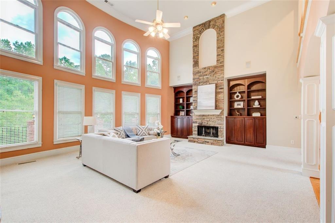
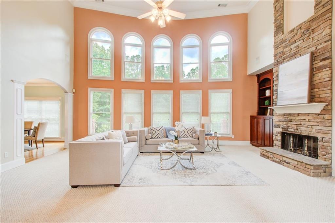
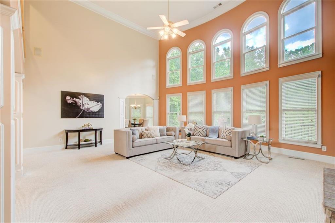
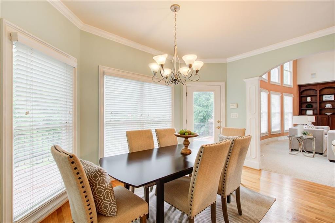
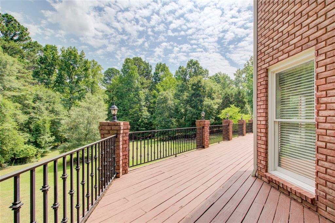
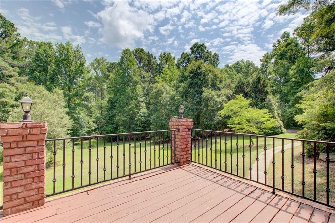
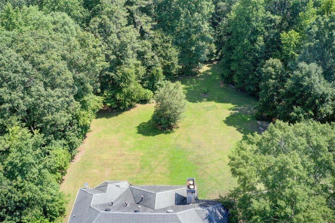
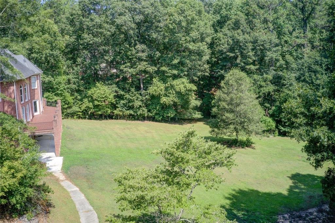
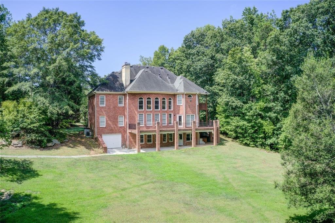
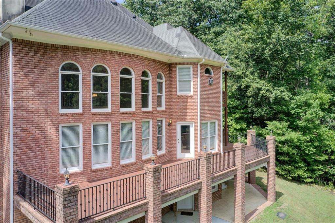
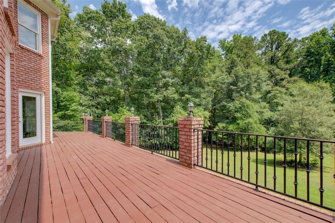
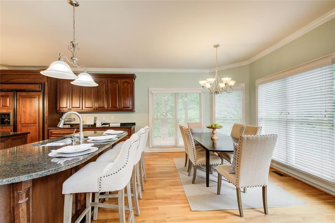
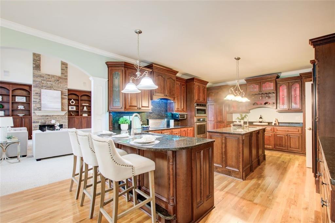
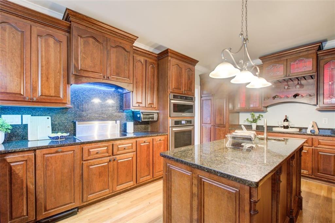
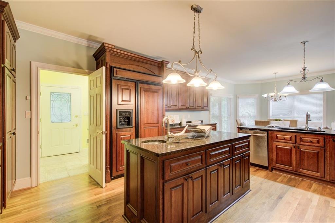
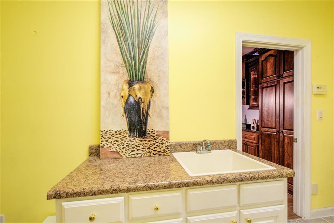
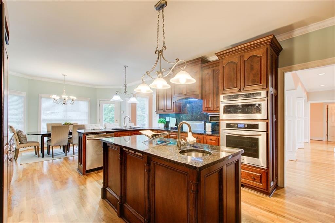
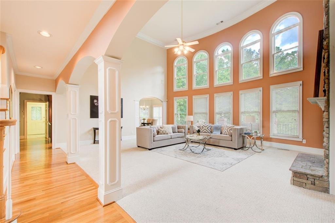
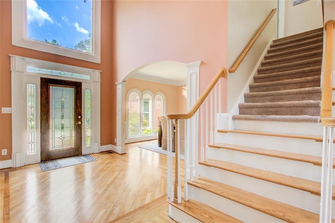
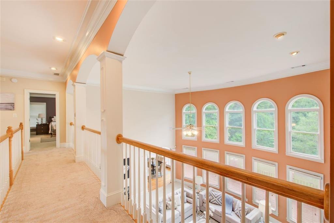

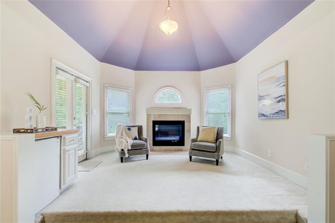
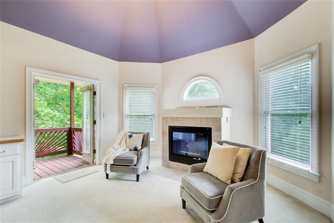
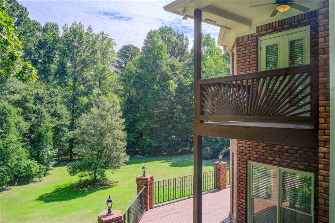
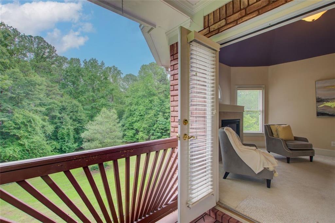
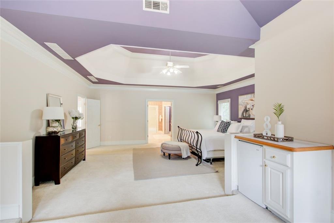
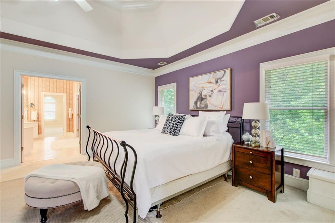
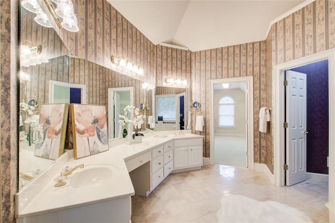

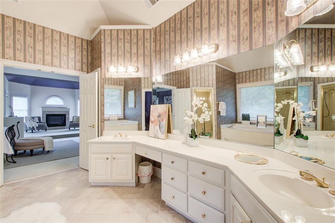
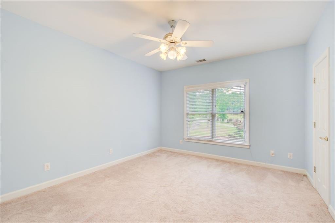
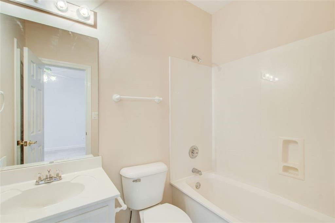
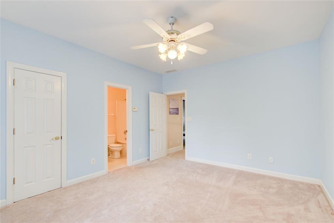
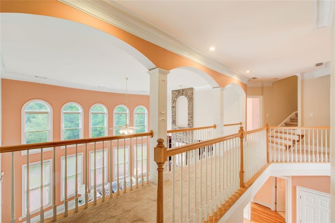
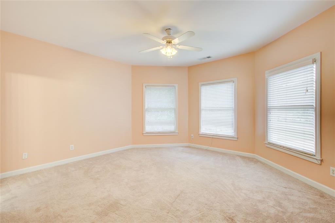
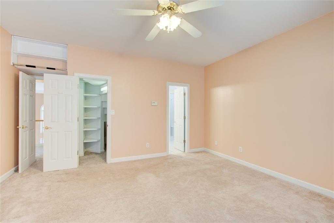
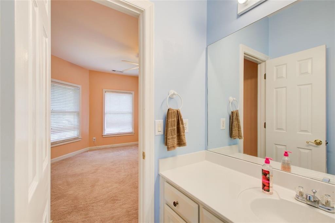
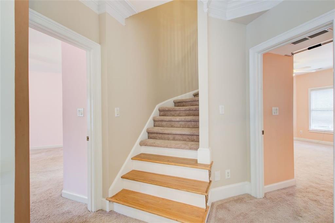
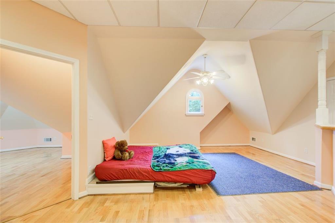
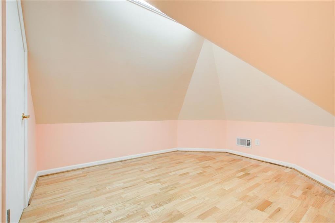
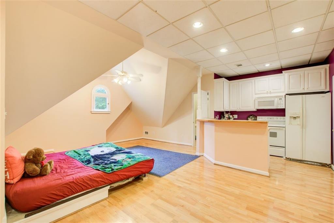
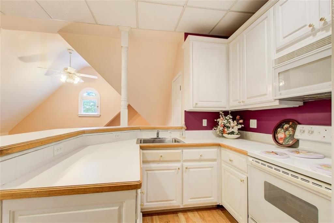
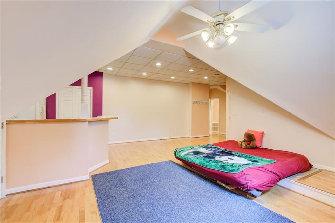
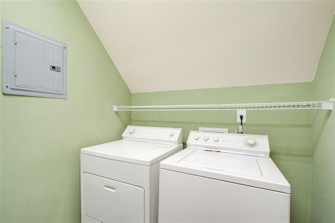
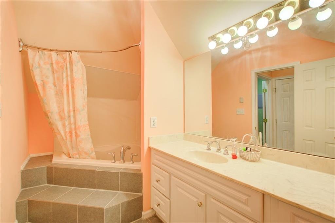
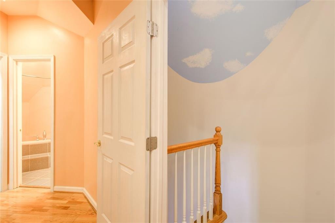
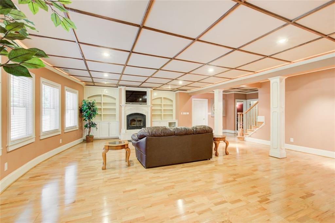
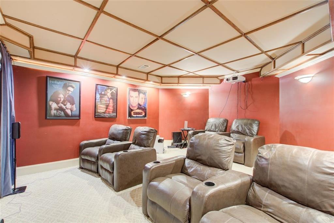
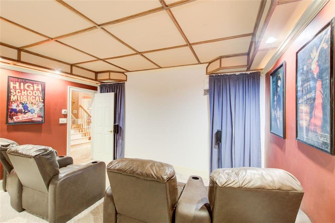
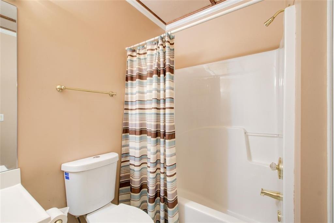
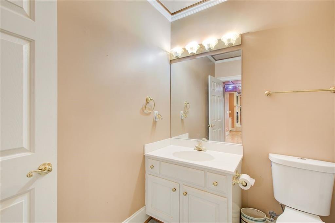
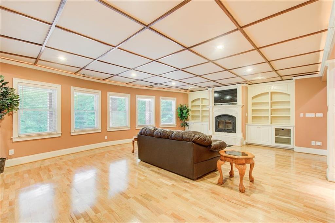
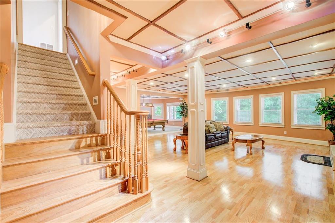
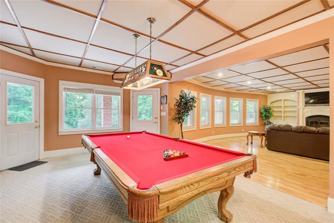
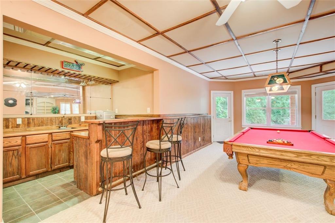
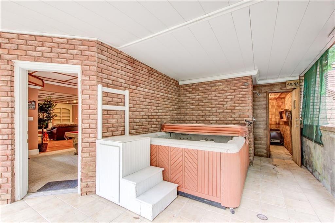
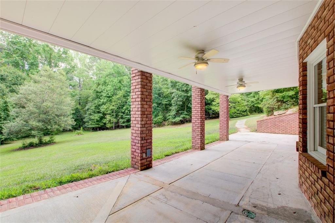
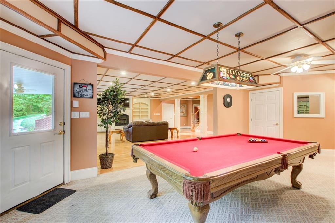
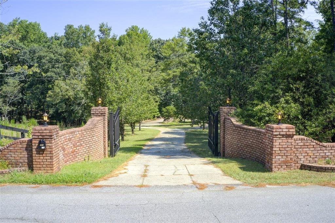
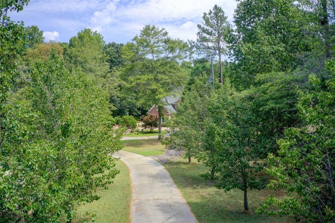

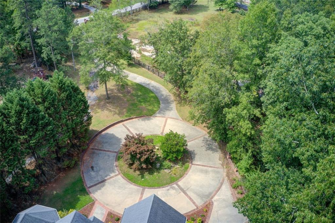
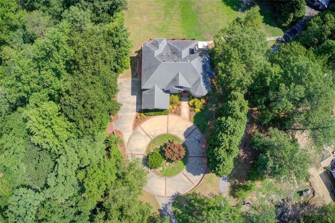
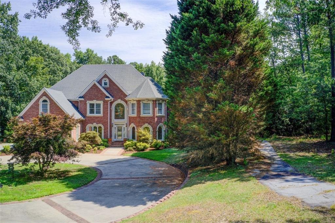
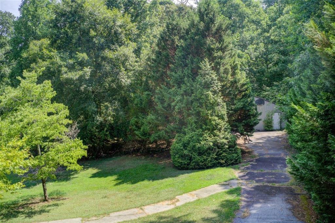
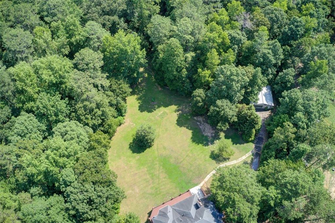
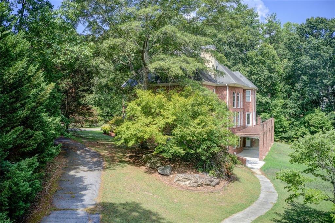
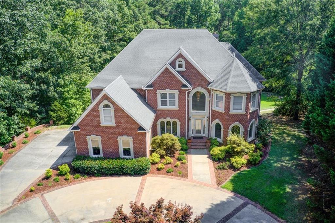
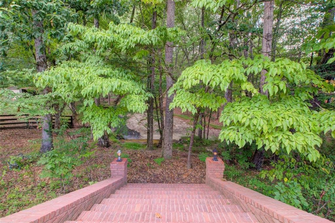
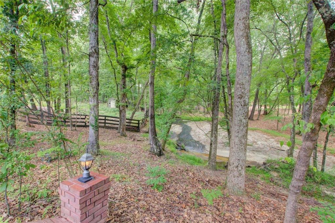
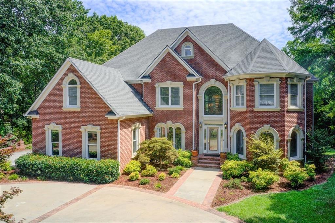
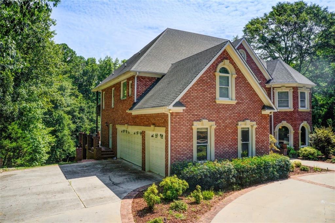
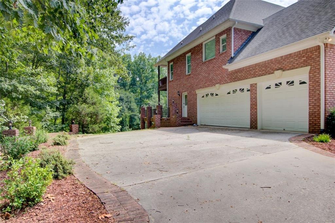
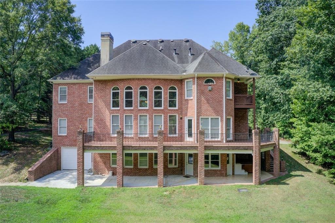
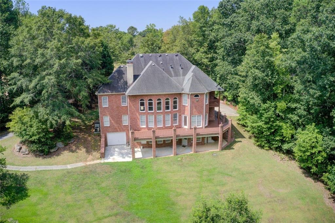
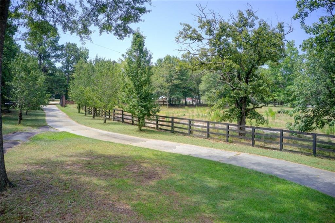
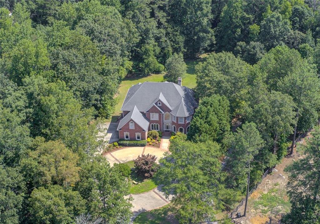
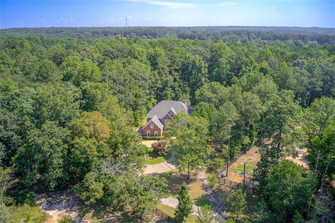
Gated Executive Estate, 9.8 acres of beautiful land flowing creeks, woods and pasture. The home was Masterfully crafted will all brick exterior. The circular driveway with brick accents connects to the 3 car side entry garage. Wrap around deck on the main level and the covered patio on the terrace level are perfect for outdoor entertaining or just sitting listening to the flowing creek. The entrance welcomes you home with a wide 2 story foyer, hardwood floors and beautiful palladium window. The room to the right is perfect for a home office or music room. The formal dining room will seat 12. The center focal point of the main level is the 2 story grand room with stone fireplace and 2 stories of windows on a fabulous curved wall. Walking into the kitchen from the hallway, the warm cherry cabinets greet you. There is a full wall of cabinets with glass doors and interior lighting. 2 pantry cabinets. Large island with bar sink. The cabinets wrap around allowing for a breakfast bar and some separation from the breakfast table. There is a french door out to the deck along with a wall of windows. So much light and natural beauty. The mudroom off the kitchen offers deep sink and storage cabinets. This is also the access to the 3 car garage. All door shave openers. For guests there is a 1/2 bath off the hallway, along with a full bedroom suite. Upstairs on one side of the open walkway, is the primary suite complete with sitting area, morning bar, fireplace and french door to private deck overlooking the creek. The bath area includes steam shower, large jet tub. His and her vanity area. Just off the bath area is wonderful walk in closet. Next to the Primary is a bedroom suite with private bath and walkin closet. On the other side of the open walkway are 2 bedrooms with jack n jill bath rooms. From here go up the curved staircase to the in law, teen or au pair suite. 1 Bedroom, full bath room, laundry room, full kitchen, living room, walkin closet and bedroom. Open the attic door to see the high end energy efficient spray foam insulation. This keeps the bills down while keeping the house cool in summer and warm in the winter. Going down the open staircase to the terrace level you will find the perfect family getaway for weekend fun. A full size movie theater compete with leather lounge chairs. A pool table, wet bar, surround sound and living area with fireplace. Just outside on the covered patio is a 6 person hot tub and and full walkin sauna for 4 complete with outside shower. The other side of the patio area is a 4th garage space perfect for four wheelers! The path from this area leads to a 900 sqft metal shop building that has heat and air conditioning. There is also a separate driveway leading to this workshop building. The front 1.5 acres is fenced for livestock and includes a small storage barn. Easy access to 316, about 15 mins from 85. 40 mins from Athens. This area is exploding in new developments, however you could not replace this beautiful land or quality of home.

7
beds

7
baths

7,109 Sq.Ft. LIVING AREA

9.88 Acres lot

image

Schedule a Showing

I would love to show you my beautiful property. Please select your preferred date and time below. An agent will be in touch shortly to confirm your appointment.

Schedule a Showing

I would love to show you my beautiful property. Please select your preferred date and time below. I will be in touch shortly to confirm your appointment.
Thank you for your interest in 1350 Whitley Road, Dacula, GA 30019. We are reviewing your request and will be in touch shortly!
Ro Preisinger

Ro Preisinger

Features & Amenities

Interior

  • total bedrooms7
  • Total bathrooms7
  • full bathrooms6
  • half bathroom1
  • Laundry room Laundry Room, Main Level, Mud Room, Upper Level
  • Flooring Carpet, Ceramic Tile, Hardwood
  • Fireplace Basement, Factory Built, Great Room, Master Bedroom
  • APPLIANCES Dishwasher, Disposal, Dryer, Electric Cooktop, Electric Oven, Microwave, Range Hood, Refrigerator, Self Cleaning Oven, Washer
  • other interior Features Bookcases, Central Vacuum, Double Vanity, Entrance Foyer, Entrance Foyer 2 Story, High Ceilings 10 ft Main, Permanent Attic Stairs, Sauna, Tray Ceiling(s), Walk-In Closet(s), Wet Bar

Area & Lot

  • Status For Sale
  • Living Area7,109 Sq.Ft.
  • Total Area7,109 Sq.Ft.
  • Lot Area9.88 Acres
  • MLS® ID7748952
  • TypeResidential
  • YEAR BUILT1997
  • Architecture StylesTraditional
  • Water FrontageStream
  • View DescriptionCreek/Stream
  • Elementary SchoolHarbins
  • Middle SchoolMcConnell
  • High SchoolArcher

Exterior

  • STORIES3
  • Garage Space4.0
  • water SourcePublic
  • utilitiesElectricity Available, Natural Gas Available, Phone Available, Underground Utilities, Water Available
  • PoolNone
  • roofComposition
  • lot featuresIrregular Lot, Pasture, Sprinklers In Front, Sprinklers In Rear, Stream or River On Lot, Wooded
  • parkingGarage, Garage Door Opener, Garage Faces Side, Kitchen Level, Level Driveway, RV Access/Parking
  • HEAT TYPECentral, Heat Pump, Zoned
  • AIR CONDITIONINGCentral Air, Dual, Multi Units, Zoned
  • sewerSeptic Tank
  • SubstructureConcrete Perimeter
  • Disability FeaturesNone
  • security FeaturesSecurity Gate, Smoke Detector(s)
  • Green featuresNone
  • other exterior FeaturesBalcony, Lighting, Private Yard, Storage

Financial

  • Sales Price$1,400,000
  • Real Estate Tax $6,279/yr

Mortgage Calculator

Estimate your monthly mortgage payment, including the principal and interest, property taxes, and HOA. Adjust the values to generate a more accurate rate.
All estimates are provided for informational purposes only. Actual amounts may vary.
$0,000 Your Payment 20 15 65
$0,000 Your Payment

Work With Ro

She offers the highest level of expertise, service, and integrity. Ro Preisinger is the leading real estate agent in Atlanta and has helped hundreds of buyers find their dream homes in Georgia. Contact her today to start your home searching journey!

Follow Me on Instagram